Facade Design Trends For Australian Architecture
In 2026, Australian facade design is moving away from the single-material, single-gesture front that dominated the last decade. In its place is a more layered, tactile approach.
Materials are mixed rather than matched, surfaces are articulated rather than flat, and the brief now runs through compliance, sustainability and long-term performance as much as it does through aesthetics.
For architects and designers, the facade has become the clearest expression of a building’s values.
By examining some recently completed Australian projects using our products, we’ll show you where design directions are heading in 2026 and the material and product decisions that enable them.
What Is Shaping Australian Facade Design Now
National Construction Code changes around embodied carbon and bushfire-prone area compliance are pushing material choice earlier into the design process.
Clients are asking for warmth and texture after a long run of minimalist, hard-edged exteriors.
And products like engineered and thermally modified timber, coated aluminium, and concrete-look panel products have matured to the point where architects can now specify a natural aesthetic without worrying about the maintenance burden of natural materials.
The result is facades that are less about a single hero material and more about how two or three materials work together: where they meet, how they’re detailed, and what each is doing structurally and visually.
Mixed-Material Facades
Combining timber, aluminium and concrete-look elements on a single elevation is now closer to a default than a design flourish.
Timber carries warmth and texture but has application limits in fire-rated or high-exposure zones. Aluminium offers longevity, colour stability and compliance headroom. Concrete-look panel systems bring mass, shadow and a contemporary industrial note. Used together, each material does the job it’s best suited to.
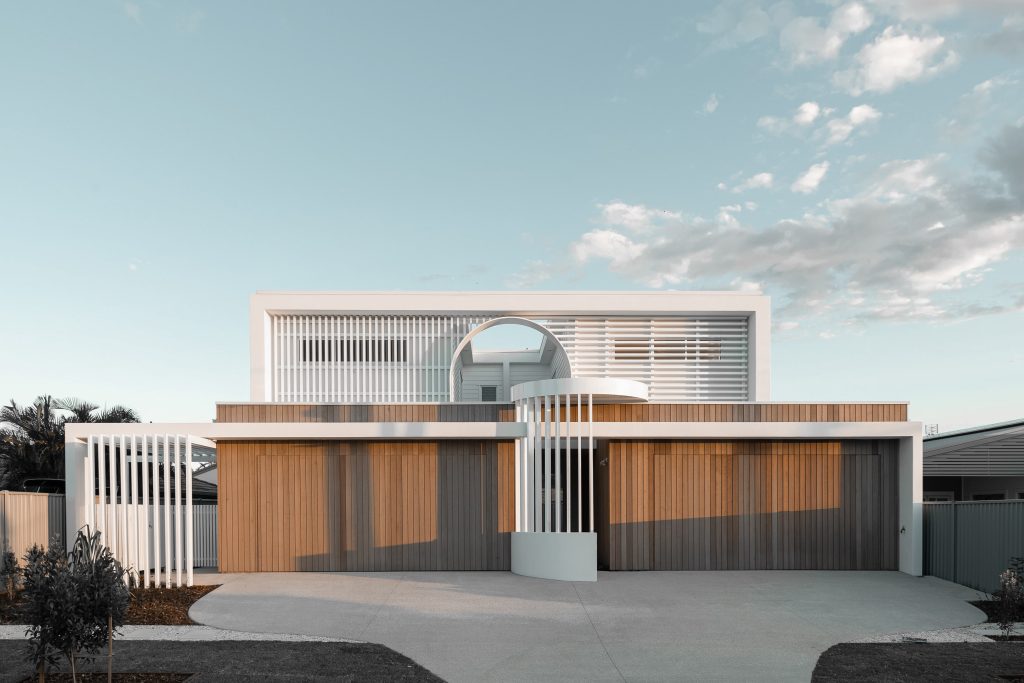
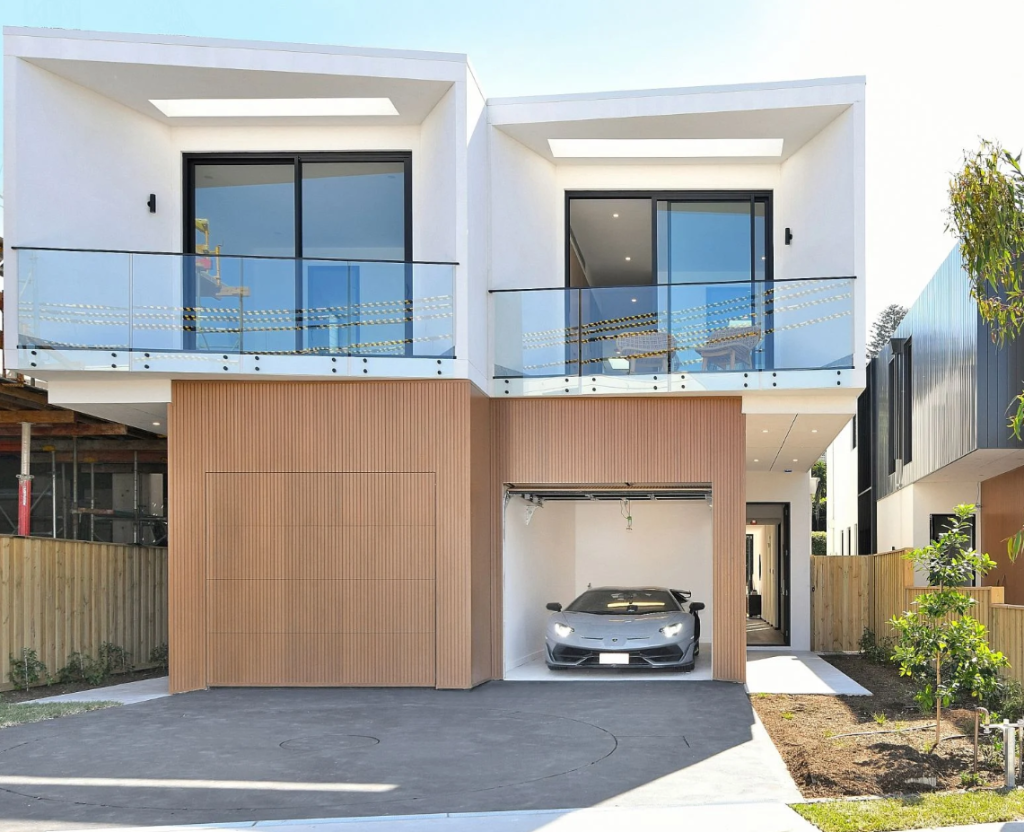
Easton, a Brisbane residential project completed in March 2026 with Invilla Architecture, is a clear example of this layering.
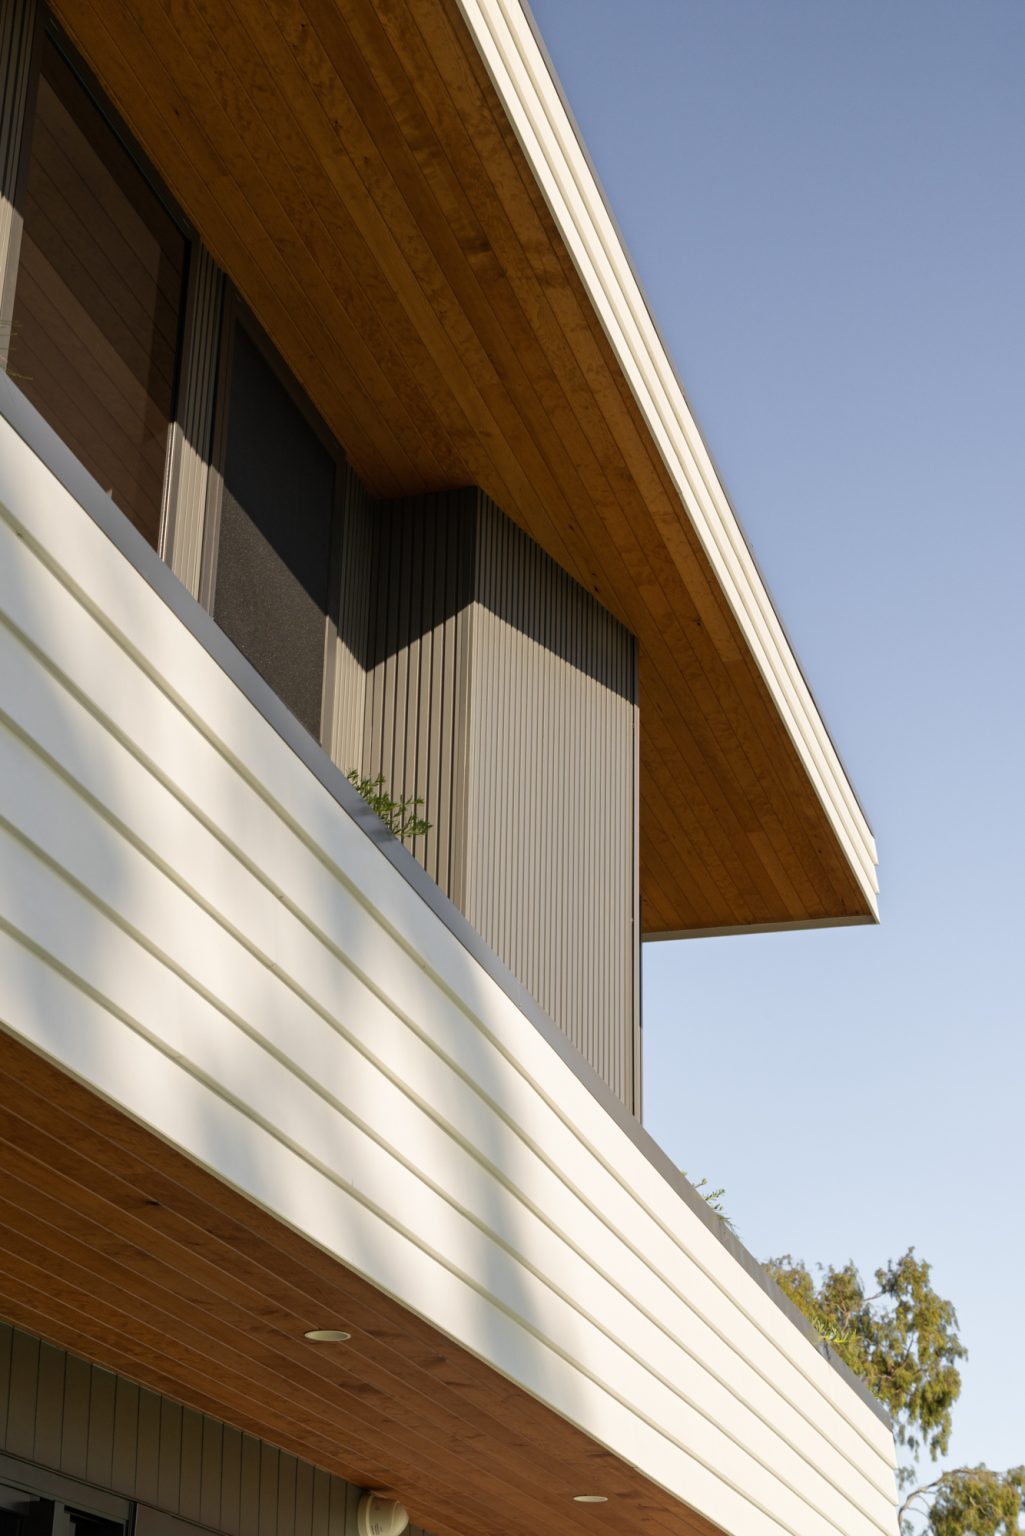
The building’s exterior cladding runs in our Alu Selekta Castelation Screenclad, a lightweight aluminium profile chosen for its long, clean vertical lines. Against it, Hemline in a Vee-joint profile lines the exterior ceiling and soffit. Using these products together keeps the elevation reading as crisp and contemporary while the underside of the eave stays warm, a distinction that would be harder to achieve with either material alone.
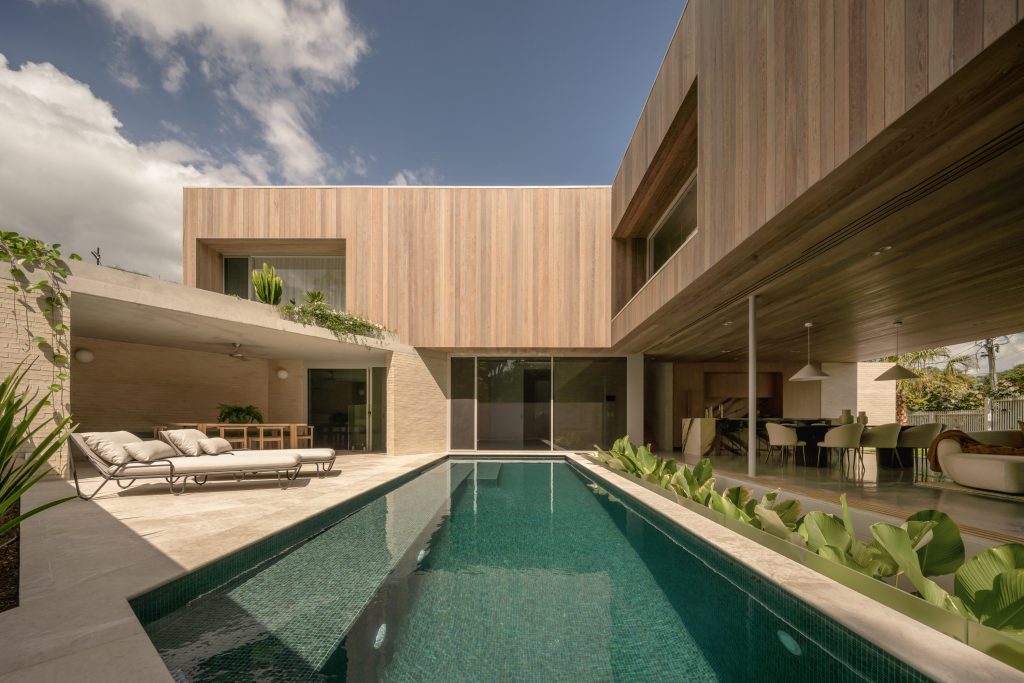
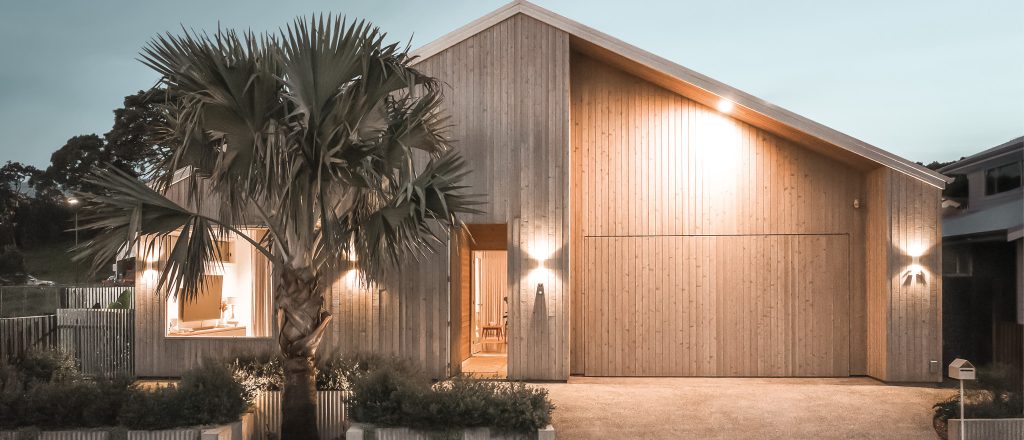
At Outlook Pavilion, a Brisbane home by Gockel Architects, the mixed-material logic runs the other way. Timber carries both the interior and exterior ceiling planes, with a mix of Blackbutt and Western Red Cedar.
One continuous timber ceiling line runs from inside to outside, dissolving the threshold at the glazing line. It’s a technique we’re seeing more and more for indoor-outdoor residential work around Queensland and northern NSW.
Texture and Articulation
Flat cladding sheets are giving way to profiles that do something under raking light.
Battens, fluted and vee-joint boards, and aluminium panels all share a common effect: they cast a shadow line that changes through the day, giving a facade depth that a flush sheet material can’t replicate.
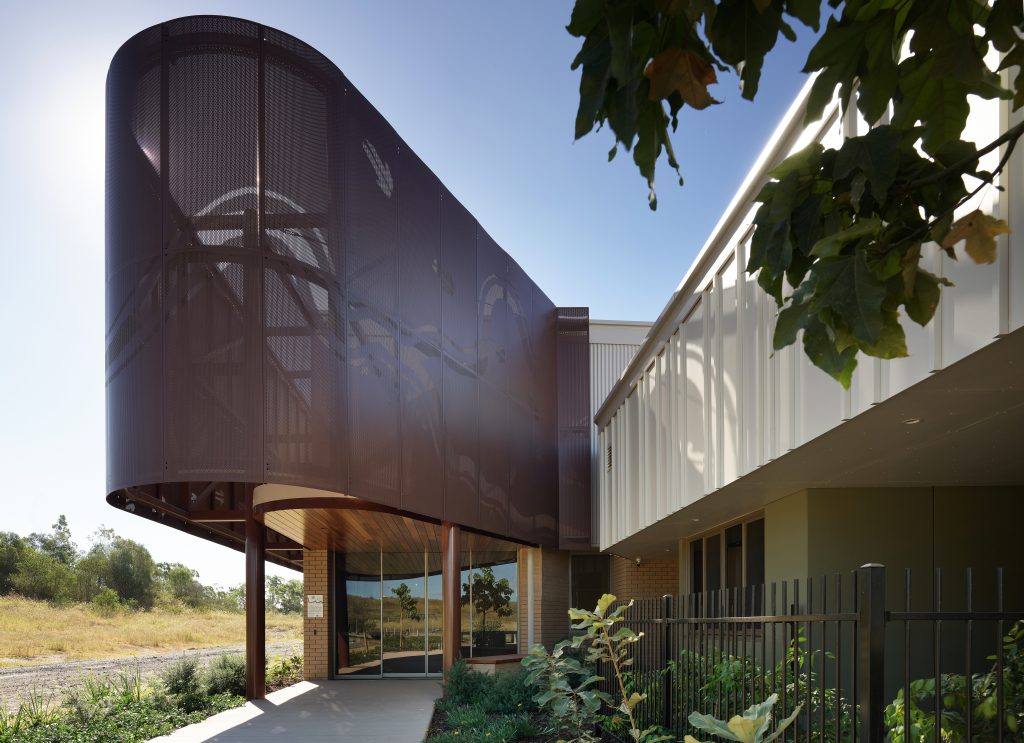
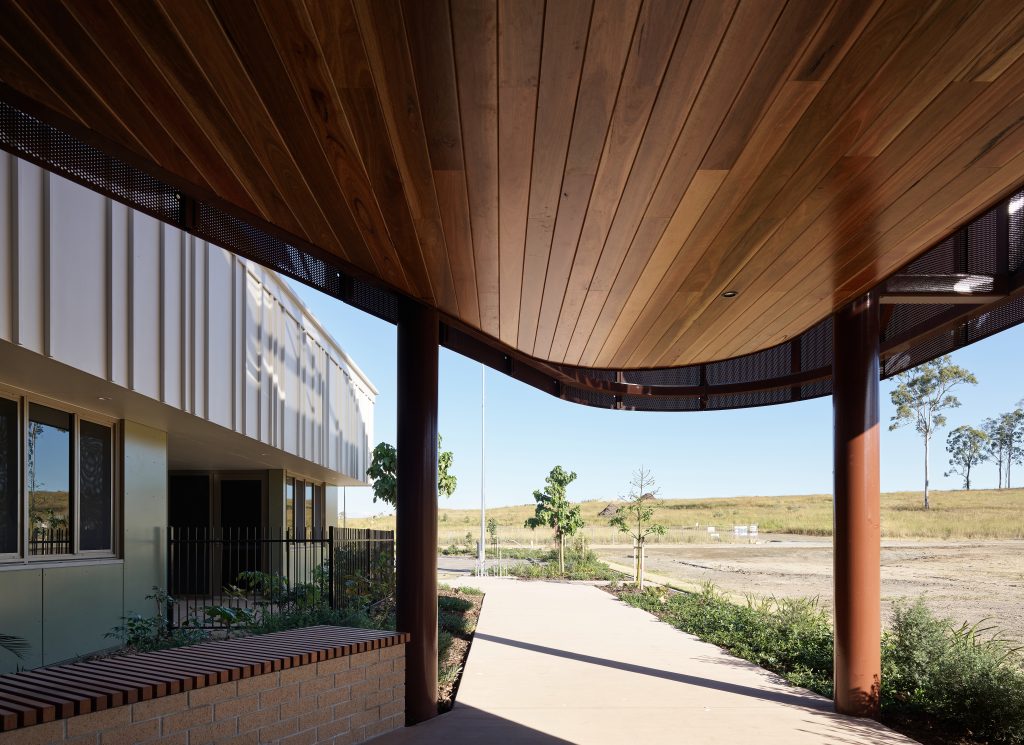
We’re seeing this design choice used on civic and community buildings just as much as it is on houses. The Flagstone District Community Centre in QLD, designed by Fulton Trotter Architects, uses Vee-joint profile in Spotted Gum across both the internal ceiling in a clear satin coating, and the external soffits and walls in a Fireshield coating.
The same profile, the same species, reads differently depending on whether it’s catching direct sun on an external wall or diffused light under a soffit, and that shift is part of the design intent rather than an accident of orientation.
Articulation also does compliance work. A battened aluminium profile, like the one used at Easton, creates a rainscreen cavity behind the face of the cladding while still reading as a dimensional surface rather than a flat panel bolted to a wall.
Warm Minimalism and the Return to Natural Materials
The stark, all-white or all-grey minimalism that defined much of the mid 2010s and early 2020s is softening. What’s replacing it is a return to warm, natural materials. Restrained forms and a tight material palette, but executed in natural timber tones, muted greys and blacks rather than stark whites.
Coolibah House, a Brisbane project by Gockel Architects, is a good reference point. Thermally modified Hemlock in a Vee-joint profile, finished in a Cutek Grey Mist coating, wraps both the external cladding and the ceiling and soffit lines. The coating knocks back the natural gold of the timber into something closer to weathered driftwood. The material stays recognisably timber, but the palette suits a more minimalist aesthetic.
This is something we’re seeing across most of the warm-minimalist work coming through at the moment. One or two natural materials, a restrained coating or finish, and enough repetition in the detailing that the facade reads as calm rather than busy.
Sustainability and Its Influence on Facade Material Choices
Sustainability credentials are increasingly becoming part of the initial specification conversation, particularly on projects with embodied carbon targets or green-star ambitions.
For timber, that means chain-of-custody certification is close to a baseline expectation rather than a differentiator. Species like Western Red Cedar and Hemlock, which we source under PEFC™ chain of custody certification, are also genuinely low embodied-energy materials because they can be seasoned using natural resources without kiln-drying.
For aluminium, recycled-content ranges are now specified where wind loading or fire compliance rules out timber. Our LocAl Green and LocAl Supergreen collections cut CO2 emissions from primary aluminium production by up to 75%.
Thermal modification is worth flagging separately, since it sits at the intersection of sustainability and performance.
Modifying timber with steam and high heat increases stability and durability without chemical preservatives, extending service life and reducing the frequency of recoating or replacement over the building’s life.
How Commercial and Residential Facade Direction Differ
The underlying material trends are shared across sectors, but the priorities that drive them differ from project to project.
Commercial and civic projects, like the Flagstone District Community Centre, are compliance-led first. Fire performance, durability under public use, and long-term maintenance costs tend to shape the brief before aesthetic direction does.
Facade material choices on commercial work also need to hold up visually at a distance and at scale, which favours strong repeating profiles and confident colour blocking over fine detail that reads better up close.
Residential work, particularly at the architect-designed single-dwelling end, has more latitude to prioritise tactility and the in-out threshold. You can see that on projects like Outlook Pavilion, where the same timber ceiling line running from interior to exterior would be a harder brief to justify on a commercial building working with different fire and compliance zoning.
How Modinex Enable These Trends
None of this works without having the right product on hand for the job, which is really where we come in. We’re not just a supplier architects call once the design is locked; we’re part of the conversation while it’s still taking shape.
Our range covers the full mixed-material palette this article’s been talking about: natural and thermally modified timber, and CodeMark-certified aluminium (including our Alu Selekta Channel and Castelation ranges, now rated for high wind and cyclonic regions).
The nice part is that a lot of our profiles carry across materials and finishes, so a Vee-joint detail can be timber or precoated, a Channel Cladding line can run in raw or coated cedar, and a castellated look can be timber or aluminium. That means a detail you fall in love with at concept stage usually doesn’t need to be re-thought later just because the material had to change.
We also try to be useful earlier than that with CPD sessions on timber, fire compliance and sustainability, a full Revit library, and selection centres (including mobile ones) so you don’t have to base material decisions on a swatch alone.
Talk to Us About Your Next Facade
If you’re working through material direction on a current project, our team can talk through profile, finish and compliance options against your specific brief.
Request a sample or get in touch to tell us more about your project.
Article By Joel Leitch | July 2026
Joel Leitch
Project Consultant
Joel is an integral team member of NSW projects division with over a decade as a consultant to architects and builders. With extensive experience as a head of projects, Joel Leitch combines deep knowledge of natural timber, aluminium, and concrete to provide innovative and inspiring design solutions.
Similar Posts
Published 7 November 2023
Biophilic Architecture & Design
Published 29 May 2026
Timber Feature Wall Ideas in 2025
Published 29 May 2026
1800 156 455