 1800 156 455
Selecting the Right Weather Resistant Cladding
Selecting the Right Weather Resistant Cladding
In Australia, water ingress is one of the costliest and most persistent threats to building integrity.
In fact, it’s responsible for nearly 30% of construction defects and a staggering $1.4 billion in damage over the last decade.
Despite waterproofing accounting for just 1% of total building costs, poor weatherproofing remains one of the most common causes of structural failure.
Your choice of exterior cladding is your building’s first line of defence against the harsh and varied Australian climate.
Understanding Australia’s Weather Challenges
Australia’s climate zones each pose distinct challenges for exterior cladding materials.
Your property’s exterior faces everything from tropical monsoons to scorching desert heat throughout its lifetime.
Tropical humidity and rainfall
Northern Australia’s heavy monsoonal downpours and sustained humidity puts enormous pressure on building materials. Water vapour penetrates walls in these warm, humid climates, reaching the frame and internal linings where condensation leads to mould and timber rot. Buildings with year-round air conditioning face even greater challenges.
That’s why proper ventilation is essential. An air gap behind the cladding material, coupled with reflective foil sarking, creates an effective moisture barrier. Materials with low moisture absorption rates provide superior protection against constant humidity that triggers fungal growth and discolouration.
Desert heat and thermal expansion
Inland regions experience extreme temperature fluctuations. These conditions create challenging environments for weatherproofing as materials repeatedly expand and contract.
Traditional cladding materials struggle with thermal movement, leading to warping, cracking and eventual failure. Hot, dry winds compromise stability in lightweight materials, causing them to loosen over time. Cladding for these regions requires excellent dimensional stability and secure fastening systems designed to accommodate thermal movement.
Coastal salt spray and corrosion
Coastal environments present perhaps the most aggressive conditions for exterior cladding. Salt-laden air, high humidity, and strong winds accelerate corrosion, particularly on metal surfaces. Salt water corrodes metal five times faster than fresh water, making material selection critical.
The National Construction Code implements strict requirements for coastal structures, particularly those within 1km of breaking surf or 100m of non-surf coastlines. Without appropriate protection, salt crystals penetrate surfaces, causing long-term deterioration and significantly reducing material lifespan.
Alpine freeze-thaw cycles
Australia’s alpine regions face unique challenges from freeze-thaw cycles affecting approximately 23% of the world’s land area. When moisture trapped within building materials freezes, it expands and creates pressure on surrounding structures. Once thawed, this process leaves enlarged pores and compromised structural integrity.
Repeated freezing and thawing progressively weakens materials, reducing their compressive strength and cohesion. Cladding solutions for these regions must resist moisture absorption while maintaining structural integrity through temperature fluctuations.
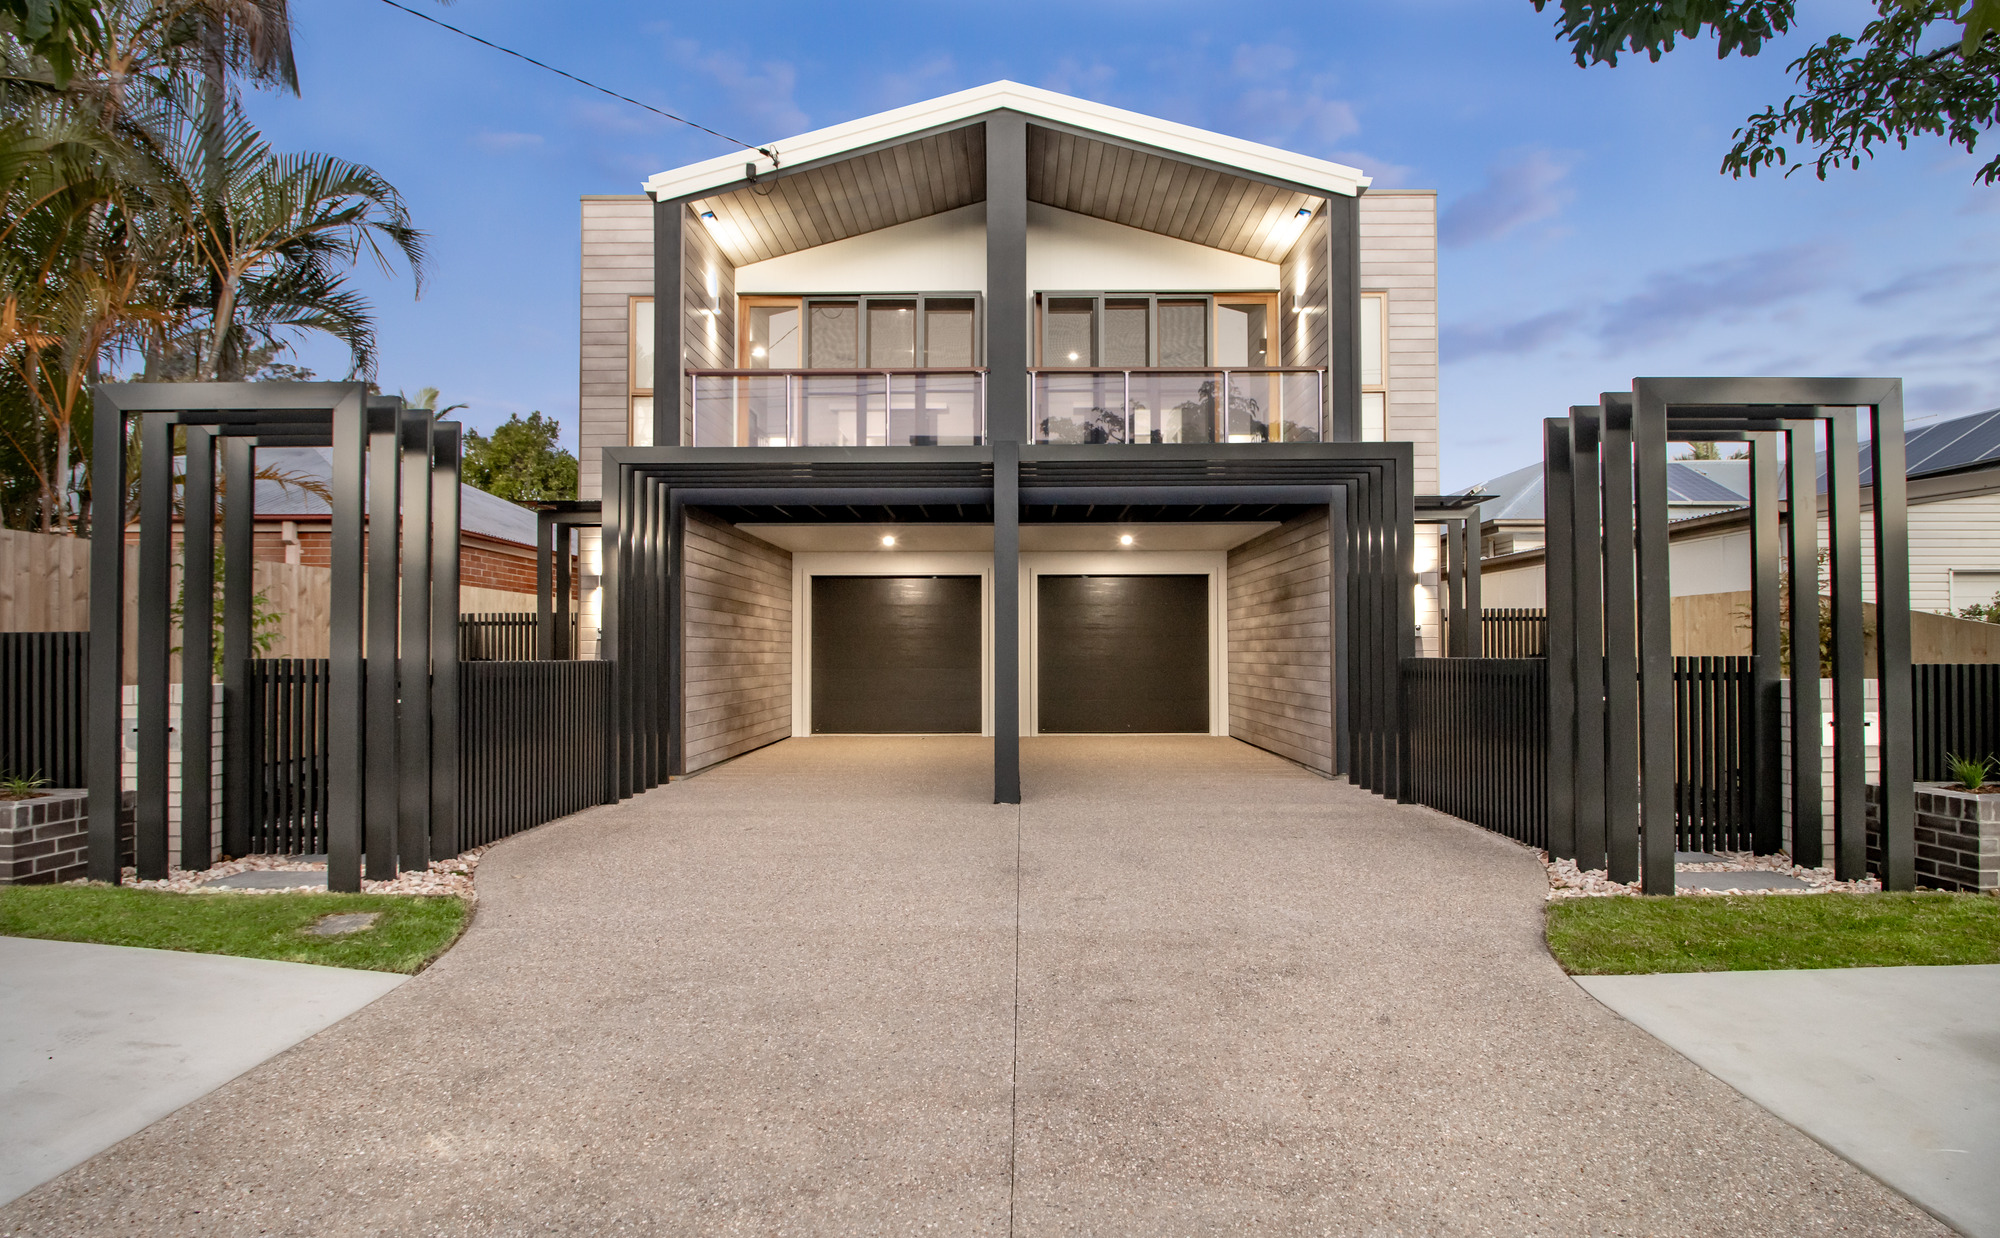
How Timber and Aluminium Cladding Respond to Weather
Timber and aluminium cladding materials face significant weather challenges across Australia.
Each responds differently to environmental stressors, making material choice critical for long-term performance.
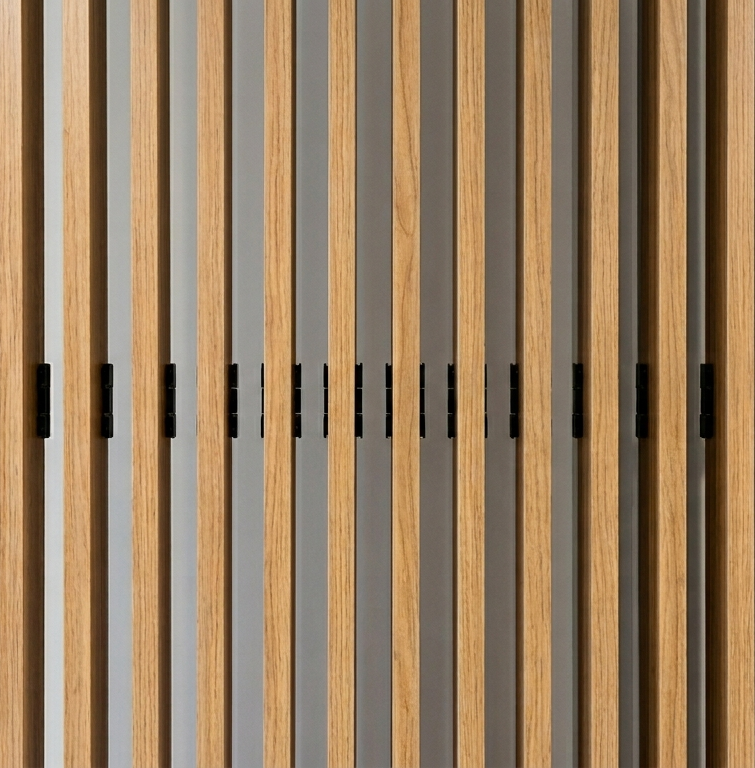
Moisture Resistance and Water Ingress
Timber weatherboards offer solid waterproofing, though performance depends heavily on profile and stability.
Natural timber defects such as knots can compromise waterproofness in some cases. Horizontal weatherboard systems typically provide superior protection in rain-exposed locations compared to vertical systems, where joints can open or “pop”.
Aluminium cladding excels in moisture management. Unlike timber, aluminium doesn’t absorb water, making it highly effective in wet or coastal environments.
This non-absorbent quality helps aluminium resist common problems found in tropical climates, including mould growth.
UV Stability and Colour Retention
Australia’s harsh sunlight creates serious challenges for exterior cladding materials.
Timber requires specific care to maintain its appearance, with external applications needing maintenance every 6-12 months.
Semi-transparent coatings typically need fresh applications every 2-4 years, although quality paint systems can extend this to 8-12 years.
Aluminium cladding reflects UV rays, minimising heat absorption and colour fading. Many aluminium products feature UV-resistant finishes that maintain colour integrity even after years of direct sunlight exposure.
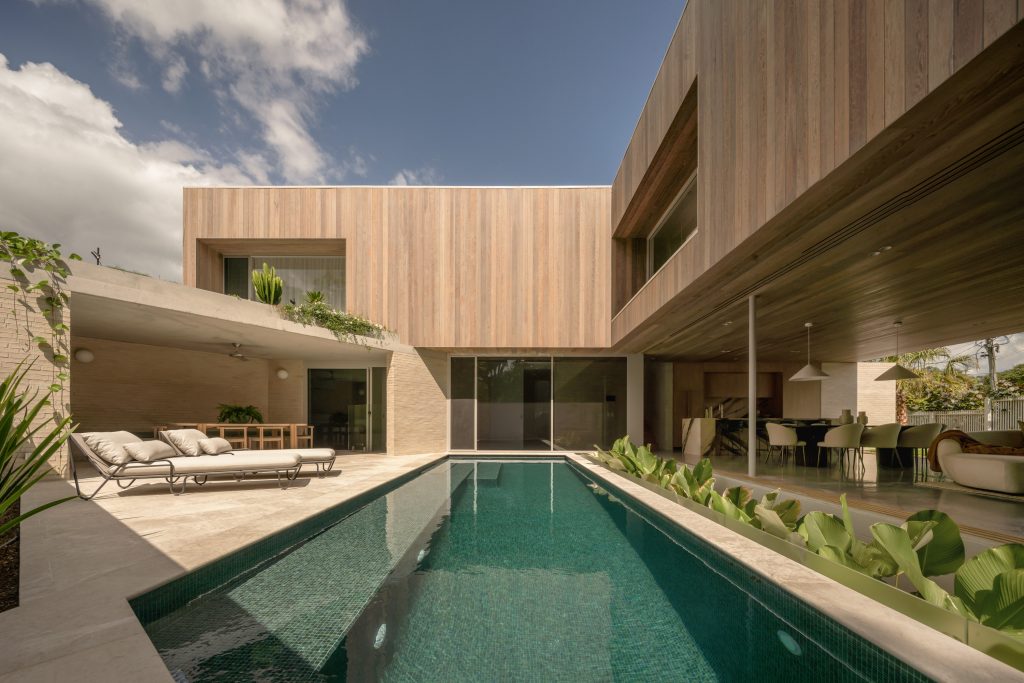
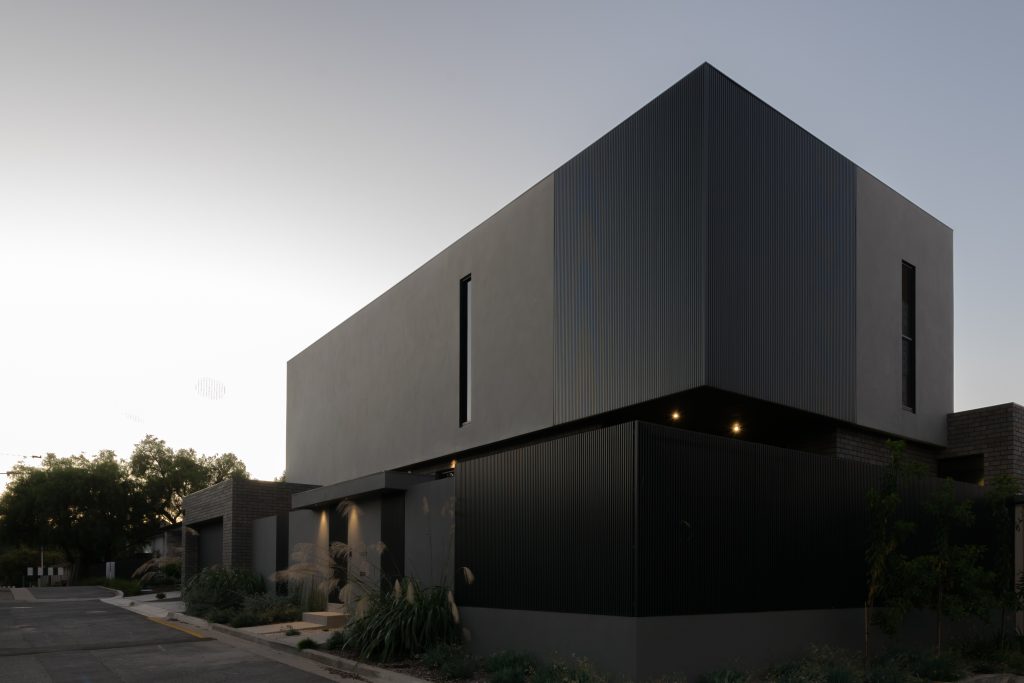
Wind and Impact Resistance
Coastal and cyclonic regions demand excellent wind resistance.
Australian Standard AS4040 specifies testing methods to ensure cladding withstands wind pressures.
Mechanical fixing strength, joint sealing, and deflection limits under wind loads up to 3 kPa form key compliance requirements.
Aluminium cladding demonstrates superior impact resistance compared to timber, reducing the likelihood of cracking or denting from blunt force.
Thermal Movement and Board Stability
All materials expand and contract with temperature changes.
Factors affecting thermal movement include:
– Daily temperature range
– Material type
– Insulation behind cladding
– Colour (darker colours expand more)
– Orientation (north-facing materials move more)
Without sufficient allowance for movement, problems like buckling, distortion, and tearing at fixing points may occur.
Timber weatherboards accommodate movement through their overlapping design, while aluminium cladding typically uses expansion joints and sliding clips to manage thermal stress.
Installation and Compliance Considerations
Proper installation makes the difference between cladding that performs for decades and cladding that fails within years.
Material selection is just the beginning.
Several key installation considerations determine whether your cladding system effectively protects your property.
Importance of drainage and ventilation gaps
Effective cladding installation requires a “rainscreen” approach with a drained and ventilated cavity.
This cavity creates an essential barrier between the external wet zone and the internal dry zone of your building.
Timber cladding specifically needs a minimum ventilation gap of 6mm, though actual depth is determined by batten thickness and arrangement.
This cavity serves three critical functions:
– Water drainage through gravity
– Air circulation for moisture evaporation
– Temperature regulation to prevent condensation
For optimal performance, insect mesh should be fitted to all openings, especially at the base near ground level.
Australian Standard 4284 testing and NCC compliance
The Australian Standard AS4284 evaluates façade performance under simulated weather conditions. This testing examines three key areas:
– Structural integrity under wind pressure
– Water penetration resistance
– Air infiltration management
The National Construction Code references AS1562.1 for wall cladding as a “Deemed-to-Satisfy” solution.
According to NCC requirements, external wall cladding must prevent water penetration that could cause “unhealthy or dangerous conditions, or loss of amenity for occupants”.
Fastener and flashing requirements
When it comes to installing cladding, the small details make a big difference.
Flashings—the strips that seal edges and openings—need to be installed correctly to prevent water from getting in. They should extend far enough past window and door reveals, ideally by at least 110mm, so water drains properly to the outside.
Coastal locations within 200m of breaking surf require stainless steel fixings for timber framing or hot-dipped galvanised for steel framing.
Ground clearance requirements vary by conditions:
– 100mm in low rainfall/well-drained areas
– 50mm above impermeable surfaces
– 150mm in all other cases
Bushfire Zone and BAL Ratings
Properties in bushfire-prone areas face strict construction requirements based on their Bushfire Attack Level (BAL).
The six BAL ratings (BAL-Low, BAL-12.5, BAL-19, BAL-29, BAL-40, and BAL-FZ) assess potential exposure to ember attack, radiant heat, and direct flame contact.
Modinex timber cladding options require special considerations in higher BAL zones. For all bushfire zones, sarking must have a flammability index of no more than 5 when tested to AS1530.2. All joints must be covered, sealed, overlapped, backed or butt-jointed.
BAL-40 and BAL-FZ zones generally require non-combustible materials for external walls, with specific requirements for gaps, vents, and flashing. Aluminium cladding, being non-combustible, performs exceptionally well in these high-risk areas.
Choosing the Right Cladding for Your Property
Your local climate conditions and maintenance preferences will drive the decision between timber and aluminium weather resistant cladding.
When to Choose Aluminium Cladding
Harsh environments demand durability above all else, and aluminium cladding delivers exactly that. It is ideal for challenging Australian conditions where resilience and minimal upkeep are essential.
Aluminium cladding is the smart choice for coastal properties. It resists corrosion caused by salt spray and high humidity, while marine-grade finishes extend its longevity even in harsh seaside environments.
It is also highly suitable for bushfire-prone areas. Aluminium is fully non-combustible and meets BAL-40 and BAL-FZ compliance ratings, making it a safe option where fire resistance is critical.
For those seeking low-maintenance solutions, aluminium offers significant advantages. It requires only periodic cleaning, and its UV-resistant finishes retain colour and integrity over time.
Energy efficiency is another reason to consider aluminium cladding. By reflecting UV rays, it reduces heat absorption and helps lower cooling costs.
For projects where longevity, safety, and ease of upkeep are non-negotiable, aluminium cladding is a practical, future-proof solution.
When Timber Cladding is a Better Fit
Timber cladding offers more than just natural beauty, it performs exceptionally well in environments where insulation, sustainability, and aesthetics are key priorities.
Choose timber cladding when you want natural thermal insulation. Its cellular structure traps air, which reduces heat transfer. This natural insulation can improve internal temperature regulation and lower energy bills by up to 15%.
Sustainability is another reason to opt for timber. As a renewable resource with a lower embodied carbon footprint, timber supports eco-conscious building practices. Approximately 50% of its dry weight is stored carbon, helping reduce your project’s overall environmental impact.
Finally, timber is ideal when you value natural aesthetics and warmth. It creates a softer, organic look that blends seamlessly with a variety of architectural styles. Timber can also be stained or coated to achieve different design effects while maintaining its authentic natural feel.
For projects focused on thermal efficiency, eco-friendly design, and a warm, tactile finish, timber remains a standout cladding option.

Choose the Perfect Weather Resistant Cladding With Modinex
When it comes to cladding, your decisions today will determine your building’s performance for decades to come.
With Australia’s climate extremes—from coastal salt spray and bushfire zones to humid tropics and icy alpine regions—there’s no one-size-fits-all solution.
Success lies in matching the right material to the right environment.
With deep expertise in Australian building standards, environmental conditions, and material science, Modinex is the trusted partner for high-performance cladding solutions.
Our timber and aluminium ranges are engineered to withstand Australia’s toughest conditions, while delivering the architectural impact your project deserves.
Explore our product range online or contact the Modinex team today for expert advice on choosing the right cladding for your location.
Article By Joel Leitch | June 2026

Joel Leitch
Project Consultant
Joel is an integral team member of NSW projects division with over a decade as a consultant to architects and builders. With extensive experience as a head of projects, Joel Leitch combines deep knowledge of natural timber, aluminium, and concrete to provide innovative and inspiring design solutions.
