Screening and Batten Systems: Specification for Commercial and Multi-Residential Projects
Screening and Batten Systems: Specification for Commercial and Multi-Residential Projects
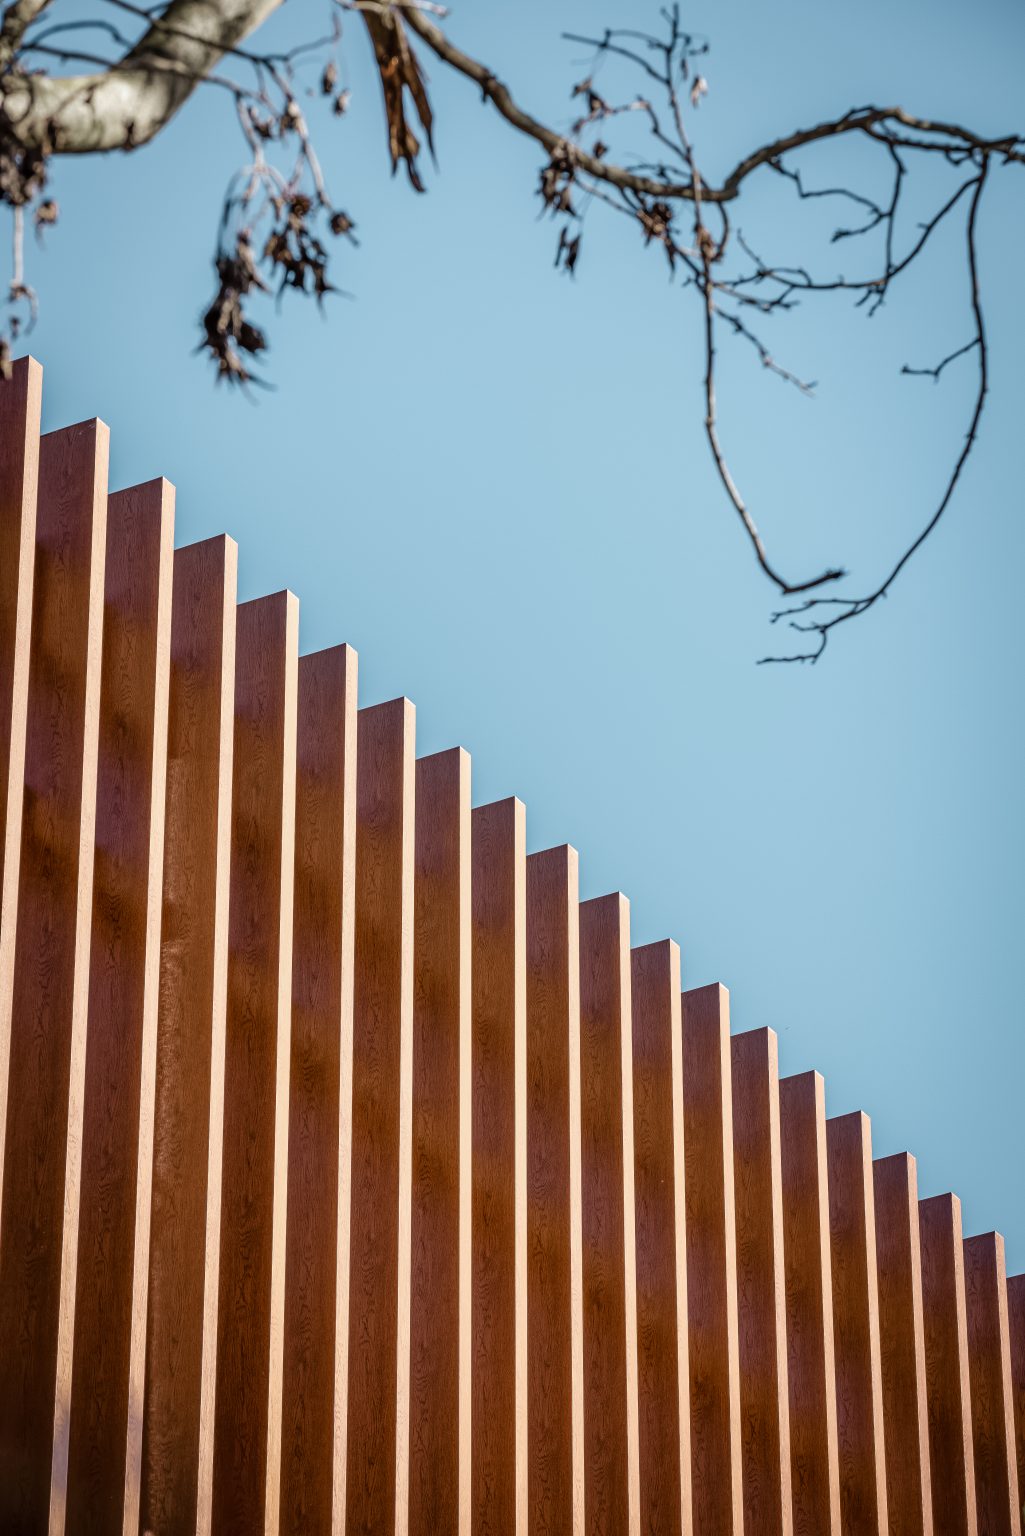
Screening and battens do a lot of work on a commercial or multi-residential facade. 

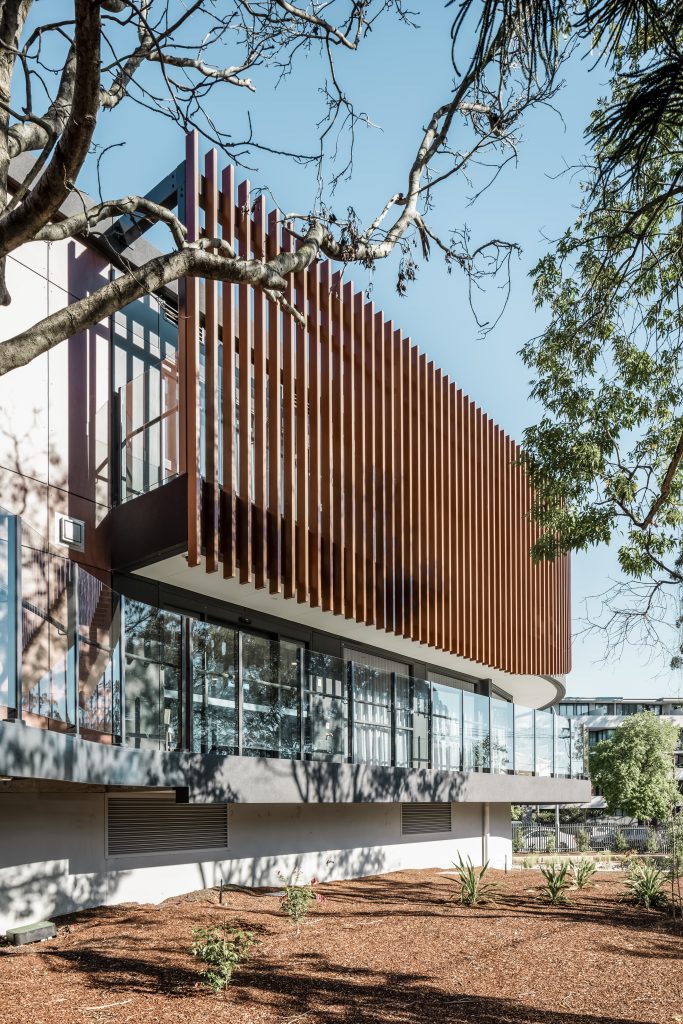
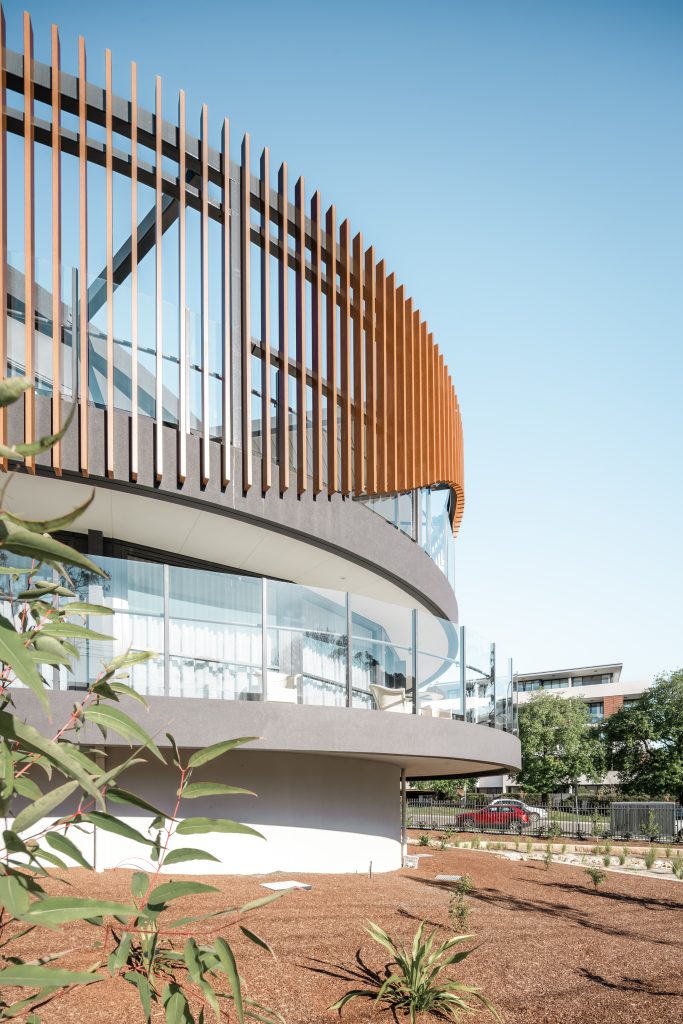
They soften the scale of a large building, deliver privacy between apartments without resorting to solid walls, cut solar gain on the west elevation, and give an otherwise flat facade some rhythm and depth.

The design intent is usually the easy part. Getting the system specified so it performs is where these projects tend to come unstuck.

This article covers what to consider when specifying screening and batten systems on larger projects, and what to nail down before the documentation goes out.

What Screens and Battens Do on a Commercial Facade

It’s worth thinking about the primary function for your project, because it drives most of the technical decisions that follow.

Privacy screening between balconies, along walkways, or to boundary-facing windows. Here the big question is how much you can see through the system at an angle, not straight on, which makes blade depth and spacing more important than the gap dimension alone.

Solar shading on north and west elevations. Orientation determines geometry: horizontal blades for high northern sun, vertical for low western sun. This is where screening earns its keep on energy performance, and where it’s worth involving the ESD consultant early rather than retrofitting a solution when the modelling comes back short.

Ventilation and airflow, particularly over car park facades, plant rooms and service zones, where you need free area for ventilation but want the elevation to read as architecture rather than louvre.

Facade articulation to break up mass, create shadow, give a long elevation some grain. Often the reason the system is there at all.

Concealment, screening plant, bin stores, substations and services without a blank wall.


Most systems do two or three of these at once, but naming the primary one in the specification tells the contractor what can’t be value-engineered away.

A screen specified for privacy that gets substituted for a wider spacing is no longer doing its job, even if it looks similar from the street.

Material selection: Aluminium and Timber

Aluminium

Aluminium is the default for most commercial and multi-residential facade applications, and for good reasons: it’s dimensionally stable, light relative to its strength, achieves long spans with slim sections, and comes with finishes that hold up over decades with minimal attention.

Aluminium also has a significant advantage in fire compliance, which is covered below and is often the deciding factor on multi-residential work.

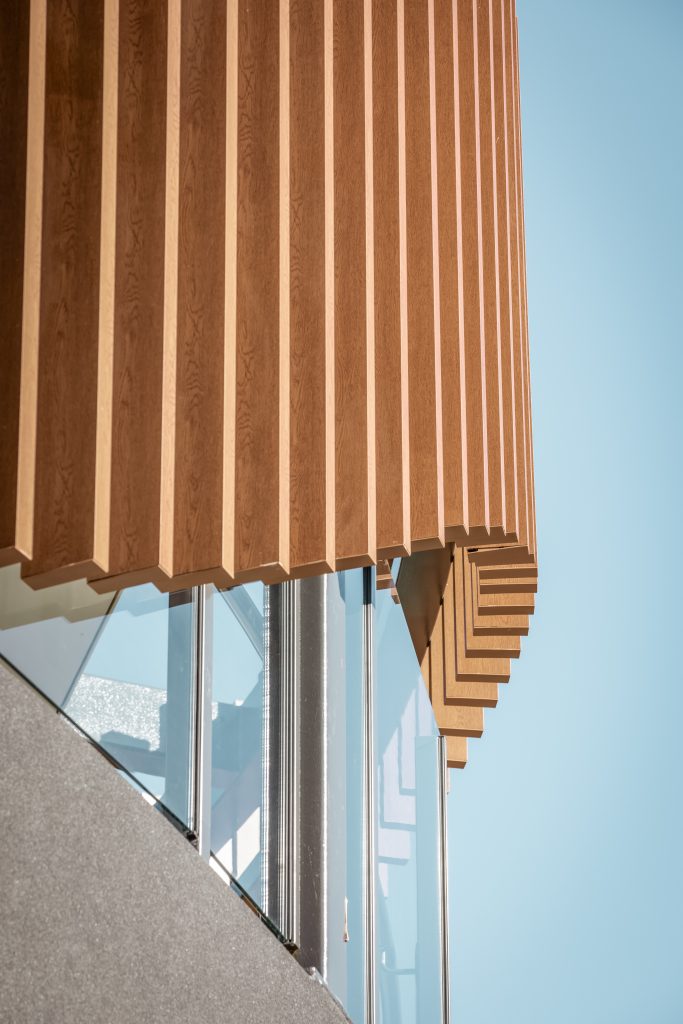
Where aluminium used to lose was warmth. Modern timber-look finishes have largely closed that gap with coatings that read convincingly as timber at facade viewing distances while behaving like metal.

Timber

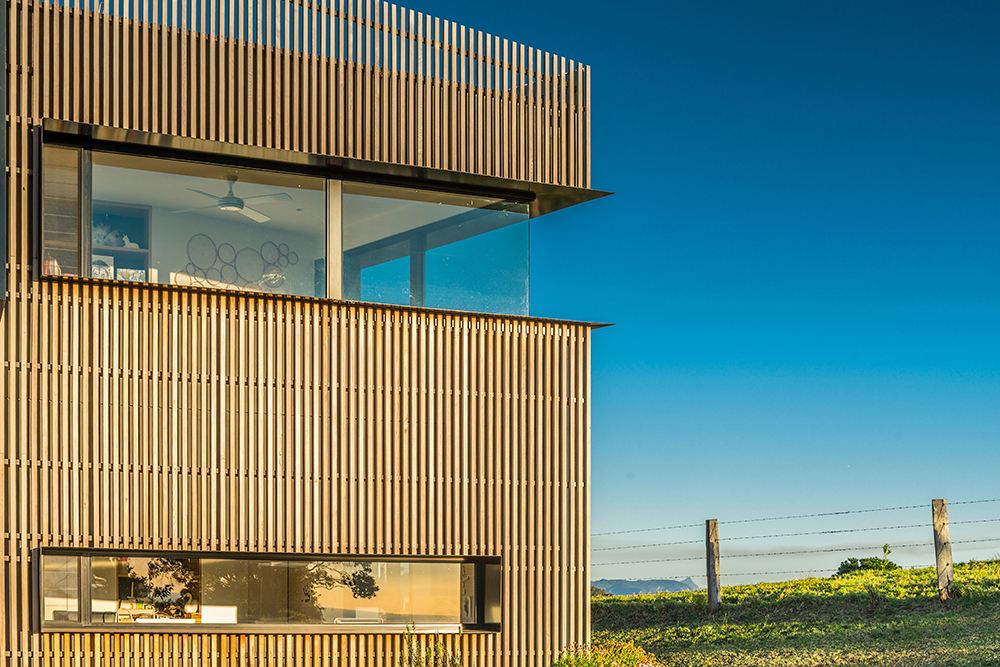
Timber brings something aluminium can’t quite replicate: genuine grain variation, tactile quality, and a material that ages rather than simply weathering.

On projects where that character is the point, it’s often the right call.

Some things you’ll need to consider with timber:

On many multi-residential buildings, combustibility requirements will rule timber out of external wall applications before any other conversation happens.

Timber responds to moisture. Fixing details need to accommodate it rather than restrain it.

Exposed timber will silver off unless it’s maintained. On a commercial project, decide at design stage whether that’s the intent or something the building manager will be asked to fight for the next fifteen years.

A timber screen at level twelve is a very different maintenance proposition from the same screen at ground level.

Fixing and Substructure

Screening systems fail at their fixings far more often than at their blades. Worth resolving early:

Screens fix back to concrete, steel, framed walls or a purpose-built subframe. Each has different tolerances, and the substructure needs to be coordinated with the facade contractor before documentation is finalised.

Aluminium expands and contracts measurably across a hot day. Long runs need movement joints and slotted or sliding fixings, or the system will bow, rattle or shear its fasteners. This is the most common defect on long horizontal runs.

Battens are unforgiving of substrate irregularity because the eye reads the line of the shadow gap. Build in adjustability at the bracket.

Individual blades should be removable without dismantling the run. Facades get damaged, and a system that can’t be repaired in sections becomes a much bigger problem.

Spacing and Span

Two variables do most of the work: blade depth and centre spacing.

Together they set how transparent the screen is, how it looks from an angle, how much sun it stops, and how far it can span.

The practical points:

– Deeper blades span further and give stronger shadow, at the cost of weight and visual mass.

– Closer spacing means more privacy and shading but more material, more fixings and more wind load.

– Perception changes dramatically with viewing angle. A screen that’s open from directly in front can read as nearly solid at 45 degrees. For privacy applications, this is the effect you’re designing for.

Compliance

Under the National Construction Code, external walls of buildings in the higher construction types must be non-combustible, with limited concessions for particular materials and applications. Whether a screening system attached to an external wall falls within those requirements depends on the building’s classification, its construction type, its rise in storeys, and how the system is positioned and fixed.

The short version for specifiers: decide combustibility before you decide aesthetics. Confirm the building’s construction type and the applicable requirements at concept stage. Aluminium generally satisfies non-combustibility requirements; timber generally doen’t, and where it’s used it will typically need to sit outside the scope of those requirements or be justified through a performance solution with a fire engineer.

Screening on a facade is an attachment carrying wind pressure, and it needs to be designed for it. Wind actions are determined under AS/NZS 1170.2, with the governing pressure depending on region, terrain, building height and local pressure factors at corners, edges and parapets, where pressures are considerably higher than across the middle of an elevation.

A screen detail that works across the main elevation may need closer support centres at the corners. This gets missed regularly, and it’s where failures happen.

For sites in designated bushfire-prone areas, AS 3959 applies and the assessed Bushfire Attack Level will constrain material selection.

How to Specify Screening and Batten Systems

A specification that holds up under value engineering names the parameters that can’t move.

– Product, profile and blade dimensions

– Finish (powder coat or anodised, colour, system and warranty term)

– Centre spacing as a dimension, with the primary function stated (privacy, shading, ventilation) so its purpose is on the record

– Orientation

– Fixing system (bracket type, fastener material, isolation requirements, movement provisions)

– Substructure type, and who’s responsible for it

– Maximum span between supports, with any reduced centres at corners and edges noted

– Wind loading, design pressure, or a requirement for project-specific verification

– Fire performance and the evidence required to demonstrate it

– Maintenance and access provisions

Specification Support From Modinex

Modinex supplies aluminium and timber screening and batten systems for commercial, multi-residential and public projects across Australia.

For project-specific support, just reach out and our team will work through the requirements with you.

Article By   Joel Leitch   |  July 2026

Joel Leitch

Project Consultant

Joel is an integral team member of NSW projects division with over a decade as a consultant to architects and builders. With extensive experience as a head of projects, Joel Leitch combines deep knowledge of natural timber, aluminium, and concrete to provide innovative and inspiring design solutions.

Similar Posts

What Is Fireshield Intumescent Timber Coating

Published 18 January 2024

What Is Fireshield Intumescent Timber Coating

5 Advantages of Composite Decking

Published 16 March 2021

5 Advantages of Composite Decking

The Benefits of Aluminium Cladding for Australian Projects

Published 1 June 2026

The Benefits of Aluminium Cladding for Australian Projects