 1800 156 455
How to Use Aluminium Battens in Residential and Commercial Design
How to Use Aluminium Battens in Residential and Commercial Design
You’ve already decided battens are the right direction for your project. Now comes the harder part: getting the application, orientation, spacing and profile right.
Here at Modinex, we’ve seen how those design decisions can make a big difference in your project.
This guide walks through everything from choosing your application and orientation through to spacing, profile selection and finish options.
By the end, you’ll have a clear framework for specifying aluminium battens on your next project.
Aluminium Batten Design Ideas
Battens work across a wider range of applications than you might think. The same system that creates a feature wall in a living room can clad an office facade, screen a car park, or divide a restaurant interior. Understanding the full range will help you realise where they can add the most value to your project.
Feature Walls
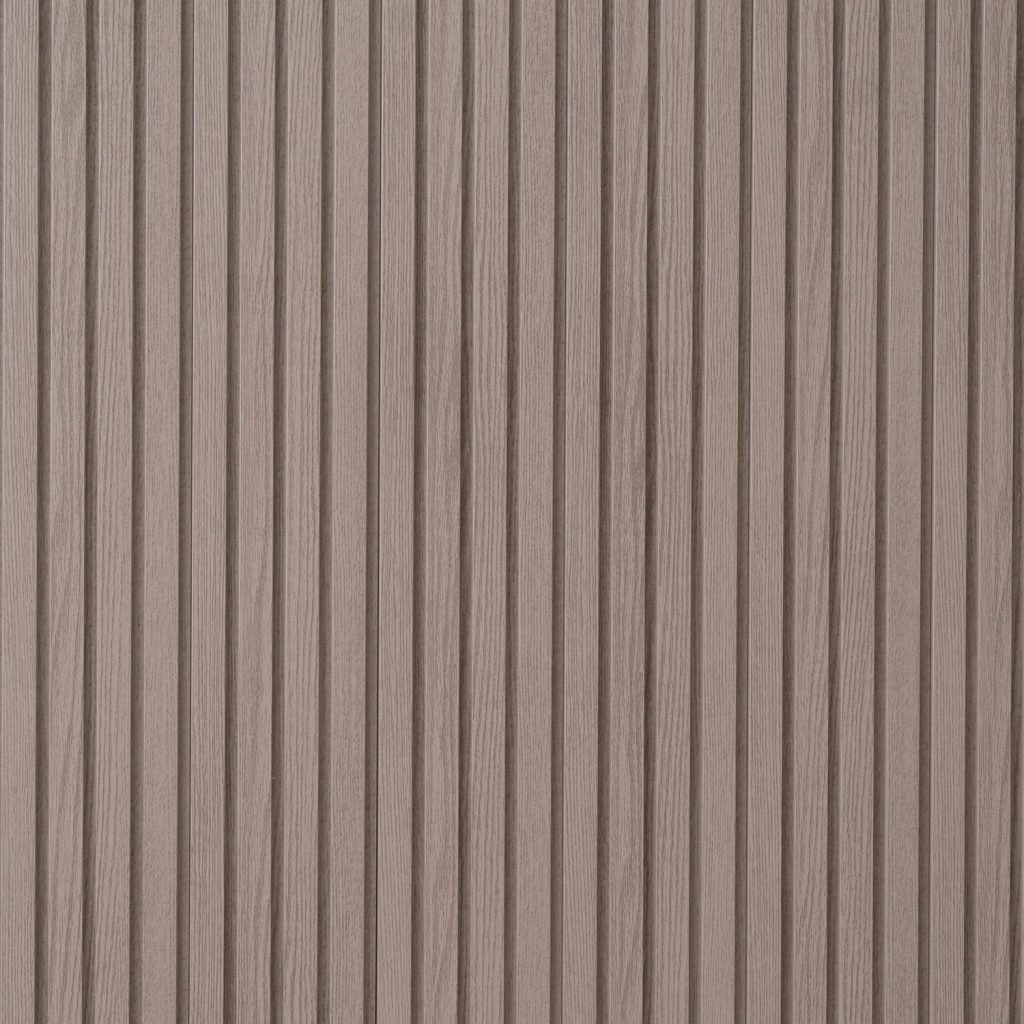
Battens turn plain walls into architectural highlights, adding texture and visual depth without making a space feel heavy or cluttered. Timber look aluminium battens are particularly effective here, as they bring warmth and organic character to contemporary interiors while maintaining the clean lines that modern design demands.
Vertical features draw the eye upward and make spaces feel taller, which is why they work so well in entryways and corridors. Horizontal installations emphasise width and make rooms feel more expansive. It’s worth thinking about the effect you’re looking for before you commit to an orientation.
Ceiling Details
Ceiling battens solve practical and aesthetic problems simultaneously. You can conceal electrical services, ducting and wiring while creating a refined architectural feature above. The spacing between battens also improves air circulation, and when paired with acoustic backing materials, they reduce echo in open-plan areas where sound control matters.
You can also add LED strips between battens to create seamless illumination across the entire ceiling plane, which is difficult to achieve in any other way.
Exterior Facades
External battens add some 3D texture to a building’s facade in a way that flat cladding simply can’t. The shadow lines shift throughout the day with the sunlight, so the building reads differently from morning to evening. You can clad entire elevations or use battens selectively at entries and feature zones to create some architectural contrast while managing cost.
Coastal properties benefit particularly from aluminium’s corrosion resistance. Salt spray and marine conditions won’t affect the finish or structural integrity in the way they would with other materials.
Garage Doors and Outdoor Entertaining
Garage doors often occupy up to 30% of a home’s front elevation, and batten sections can create genuine architectural continuity with your facade. Outdoor entertaining areas are also a natural fit. Battens work for fencing, pergola screening and decorative garden elements, and their weather resistance means the minimal maintenance requirements match the reality of how people actually use outdoor spaces.


Residential and Commercial Designs
Screening is one of the most used applications for aluminium battens, and it works differently across residential and commercial contexts. Understanding both helps you get the right system from the start.
Residential Screening
At home, screening is used for outdoor living. Free-standing screens work around pools, courtyards and balconies, allowing airflow and light to pass through while giving you some much-needed privacy. The balance between openness and privacy is controlled entirely by how you set the spacing between individual battens.
Inside the home, battens can serve as room dividers or staircase screening. This is where timber look finishes earn their keep, creating the visual separation you need while keeping the space feeling warm rather than industrial.
Commercial Screening
Commercial screening applications operate at a different scale and under different constraints. Some of the most common include:
Car park screening: Battens are widely used to screen multi-deck car parks and ground-level parking areas, helping maintain airflow requirements while concealing the structure behind. Aluminium’s non-combustible properties also make fire compliance simple.
Facade screening: In office buildings and retail developments, battens act as a secondary facade layer over glazing or cladding. This helps keep temperatures comfortable and gives the building a distinctive identity that flat facades can’t achieve.
Hospitality and retail interiors: Restaurants, hotels and retail fitouts use battens to define zones, create feature walls, and control acoustics. The range of finish options gives designers the flexibility to match any brand direction.
Aluminium Batten Screening
Screening is one of the most common reasons people specify battens, and the spacing you choose is what determines how well it works.
The goal with a good screen is privacy without making a space feel enclosed. A solid wall gives you privacy but kills airflow and light. A batten screen lets you tune that balance depending on what the space needs.
For a pool area or balcony, you generally want enough coverage that neighbours can’t see straight in, while still getting a breeze. For an internal room divider, you might want something more open.
How to Get Spacing Right
Spacing is the most important design decision you’ll make with battens since it controls privacy, airflow, light and the overall visual weight of the installation.
A practical starting point is to match the gap to the face width of the batten. So a 50mm wide batten gets a roughly 50mm gap; a 30mm batten gets a 30mm gap, and so on. This tends to produce proportions that look considered rather than arbitrary.
From there, adjust based on what the space needs:
– Tight spacing (10–20mm) creates strong privacy and a more solid visual effect. Good for pool enclosures and boundary screens where privacy is the priority.
– Medium spacing (25–50mm) is the sweet spot for most residential projects. You get privacy, good airflow and the rhythmic shadow line that makes battens look so good.
– Wide spacing (50mm+) produces a lighter, more open feel. Less privacy, but maximum airflow and a more relaxed aesthetic. Works well for pergola infills and decorative screens.
One thing people often miss: think through where people are actually looking from before you finalise anything. A gap that provides privacy from straight on might not from an angle.


Vertical, Horizontal or Angled?
Orientation is worth treating as a deliberate decision rather than just going with whatever looks most common.
– Vertical battens draw the eye upward and feel more contemporary. They’re the best choice for feature walls, facades and interior screening, and they make narrow spaces like corridors feel less cramped.
– Horizontal battens emphasise width and feel more grounded. They suit fencing, balustrade infills and lower parts of a facade where you want to visually connect the building to its surroundings.
– Angled or mixed orientations show up in commercial fitouts and feature work. They create more dynamic shadow lines but need more careful planning — worth a conversation with your designer if you’re considering it.
Residential Screening
At home, screening is used for outdoor living. Free-standing screens work around pools, courtyards and balconies, allowing airflow and light to pass through while giving you some much-needed privacy. The balance between openness and privacy is controlled entirely by how you set the spacing between individual battens.
Inside the home, battens can serve as room dividers or staircase screening. This is where timber look finishes earn their keep, creating the visual separation you need while keeping the space feeling warm rather than industrial.
Commercial Screening
Commercial screening applications operate at a different scale and under different constraints. Some of the most common include:
Car park screening: Battens are widely used to screen multi-deck car parks and ground-level parking areas, helping maintain airflow requirements while concealing the structure behind. Aluminium’s non-combustible properties also make fire compliance simple.
Facade screening: In office buildings and retail developments, battens act as a secondary facade layer over glazing or cladding. This helps keep temperatures comfortable and gives the building a distinctive identity that flat facades can’t achieve.
Hospitality and retail interiors: Restaurants, hotels and retail fitouts use battens to define zones, create feature walls, and control acoustics. The range of finish options gives designers the flexibility to match any brand direction.
Why Aluminium Over Timber?
This comparison comes up on almost every project, and there are pros and cons for each. Ultimately, your choice will depend on your specific project and the aesthetic you’re hoping to achieve, but here are some common reasons people choose aluminium over timber.
Maintenance
This is the biggest practical difference. Timber needs regular staining, sealing and checking for rot and pests. Aluminium only needs an occasional rinse with water. In Australian conditions, where UV, humidity and termites are all working against you, that difference adds up fast.
Fire safety
Aluminium is non-combustible, which matters in bushfire-prone areas and simplifies approval processes. Timber can be treated to improve fire resistance, but it never matches aluminium’s natural performance.
Timber look options
At Modinex, we utilise a powder-on-powder coating system that creates a more consistent finish across profiles and is less susceptible to pattern repetition, providing a natural timber appearance while maintaining the durability and performance expected of architectural aluminium. Premium timber-look aluminium finishes are backed by long-term warranties and eliminate the ongoing sanding, staining and recoating required for natural timber.
While aluminium may have a higher upfront cost than timber, the absence of ongoing maintenance costs often makes it the more economical solution over the life of the installation
See It Before You Commit
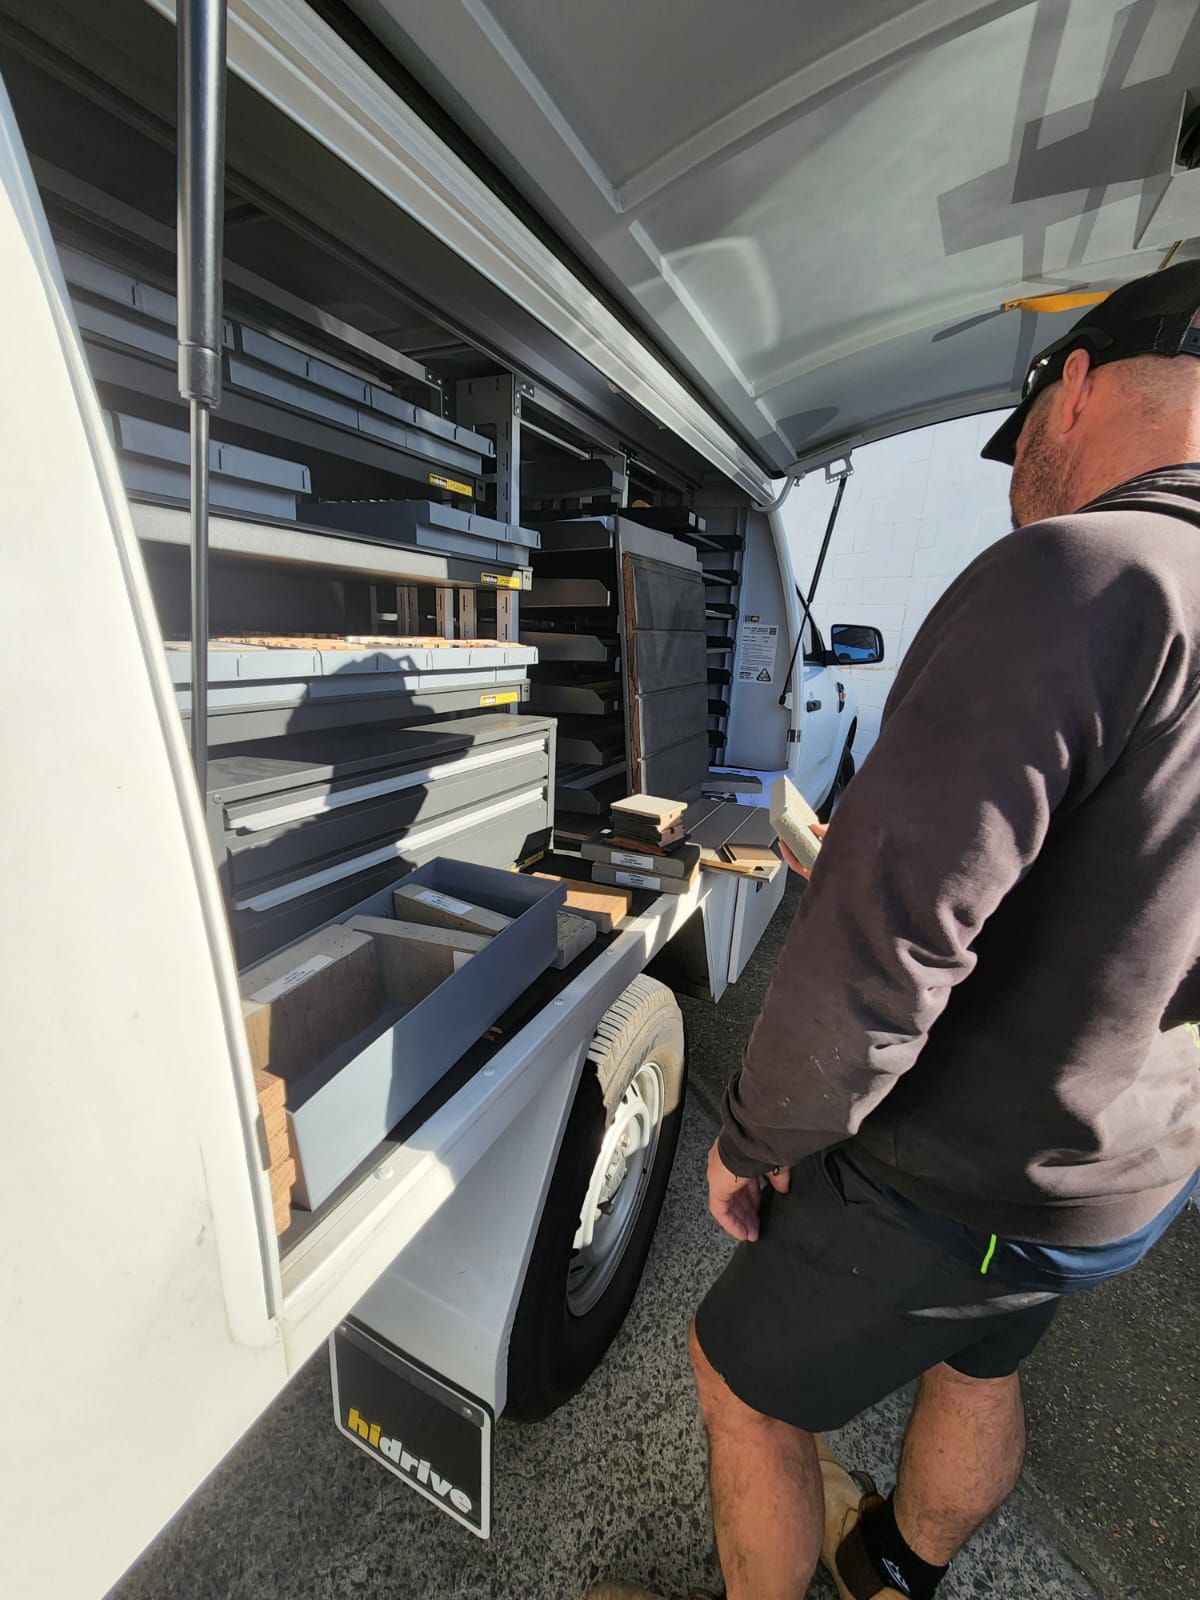
The next step is seeing the finish in person. Samples make a significant difference when you’re choosing between timber look options or comparing colours at scale. What looks right on screen often reads differently than it does in your actual materials.
Here at Modinex, our team works with architects, builders and homeowners across residential and commercial applications throughout Australia. Request a sample to see the finish quality firsthand, or reach out to discuss the specifics of your project.
Article By Sophie Rodgers | 9 May 2025

Sophie Rodgers
Chief Marketing Officer
Sophie joined Modinex in 2024, bringing more than a decade of experience in the construction industry, with a particular focus on architectural specification development. Her deep understanding of the needs and challenges faced by architects, designers, and builders when selecting premium building materials shapes Modinex’s strategic approach to marketing and brand positioning. Sophie leads all aspects of the Modinex brand with a focus on communication, clarity, and connection.
