 1800 156 455
Our Favourite Commercial Cladding Designs for 2026
Our Favourite Commercial Cladding Designs for 2026
Commercial buildings are the ultimate blend of beauty and function.
They’re also required to meet stringent standards, which creates a design challenge for architects.
Your choice of either external cladding or internal wall panelling has a big impact on the final result.
In this article, we’ll share some of our favourite commercial cladding designs for 2025 and beyond.
What is Commercial Exterior Cladding?
Exterior cladding is the non-structural skin that’s applied to the outside of commercial buildings. Cladding protects the building’s structural elements from the weather, provides thermal and acoustic insulation, and contributes to its overall appearance. Commercial cladding products come in a wide variety of materials, including:
– Timber and timber composites
– Aluminium and ACP
– Steel, copper and other metals
– Fibreglass and plastics
Regardless of the material, cladding is a key feature of most commercial buildings.
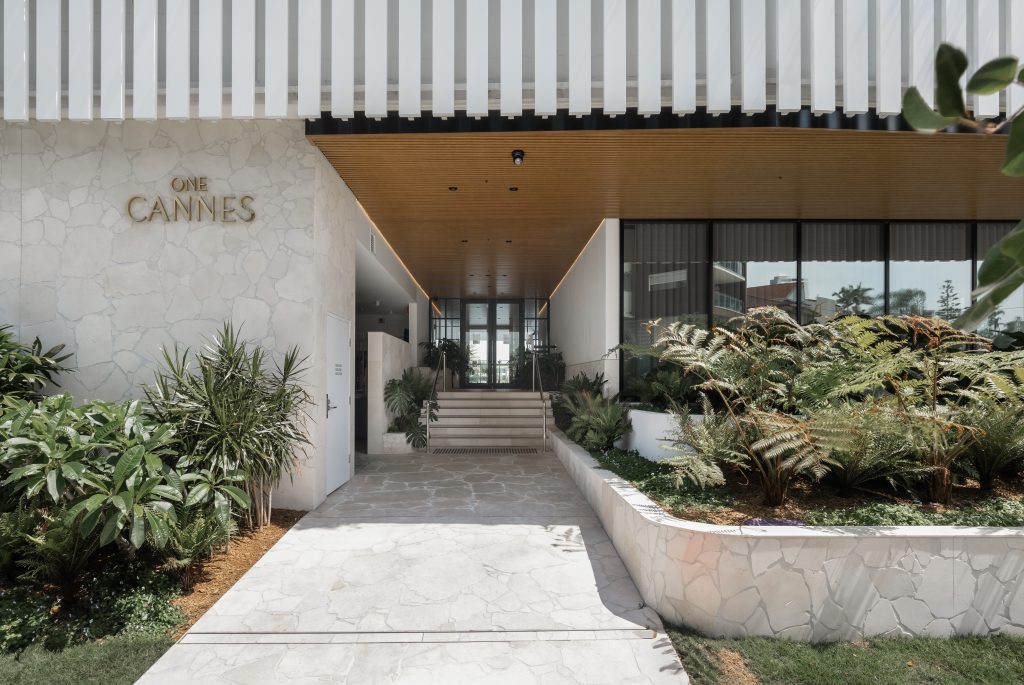
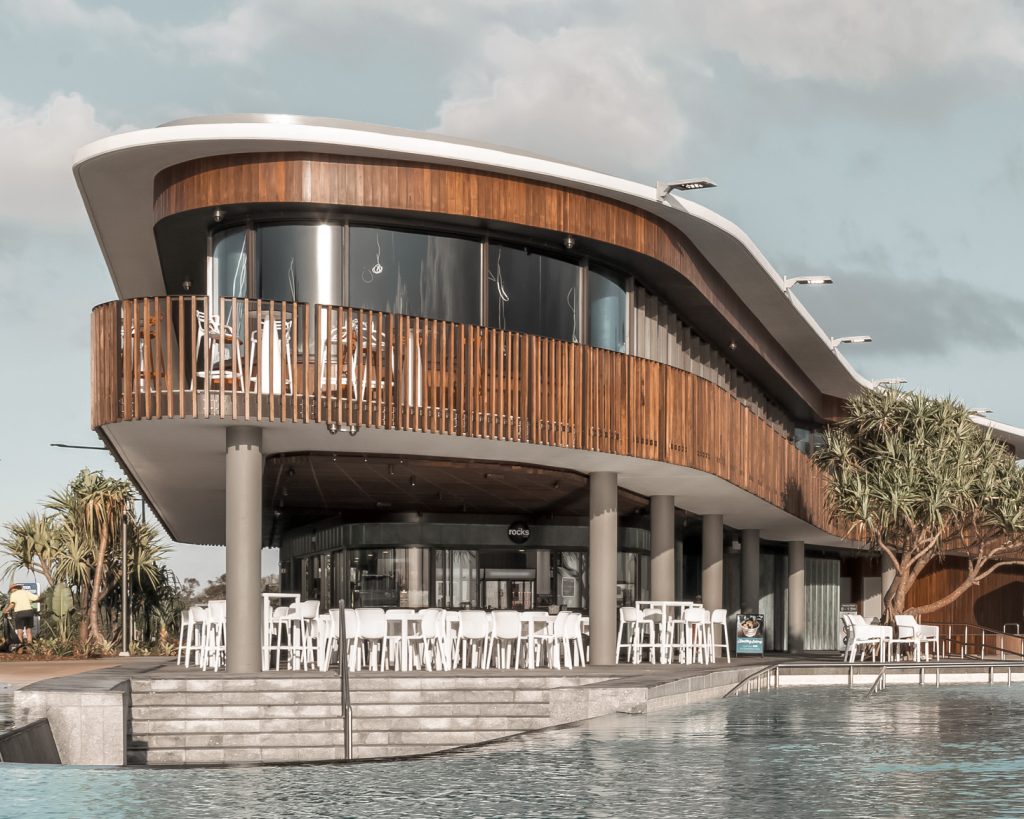
Benefits of Cladding in Commercial Settings
Exterior cladding is an important part of every commercial building. The right choice of cladding offers a few major benefits:
Aesthetic appeal
Cladding defines the aesthetics of your buildings. It can be used to create shape, colour, depth and shadow. Your choice of material can also enrich a space and make it feel welcoming.
Shade and UV control
Cladding products like screens are very effective for providing shade to the building and its occupants. This is important in hot climates because screens can substantially reduce heating and cooling requirements.
Thermal insulation
As the outer layer of your building, cladding provides thermal insulation. If thermal insulation is a concern, look for products with high R-values and non-conductive installation systems.
How long does charred wood/cladding last?
As charred timber cladding is revered for its durability, with proper maintenance it can last decades. How long your charred wood will last depend largely on which type of timber material you select for your project. Additional factors that will affect the lifespan of your charred timber will include weather conditions like how often it gets wet of if it is sun facing, the quality of the installation and where on your property it has been installed.
Acoustic insulation
Commercial buildings often operate in noisy environments. The insulative properties of exterior cladding can reduce noise transmission into and out of a building.
Fire resistance
Most commercial buildings are required to be resistant to fire and bushfire. Cladding must also meet new requirements for combustibility.
Structural protection
Exterior cladding protects the building’s structural elements. Water and moisture ingress can quickly compromise the building’s structure, so cladding is an important component of every design.
Commercial Cladding Compliance Considerations
Commercial cladding is subject to strict compliance standards in Australia. These standards cover material combustibility, performance and installation. Here are some of the factors your choice of cladding can impact:
Structure
Structural provisions cover the quality of installation and the reliability of the cladding. Cladding is required to perform adequately under reasonable circumstances.
Fire resistance
Exterior cladding is the first line of defence against fire. Your cladding material must meet minimum fire resistance, stability and compartmentation requirements.
Exhaust systems
Buildings have minimum requirements for ventilation and exhaust, particularly where fires are concerned. Your choice of cladding can impact this, so it needs to be part of your design process.
Health and amenity
Cladding must support the health and amenity of its occupants. Depending on the type of building, this can include water management, sound insulation, light and ventilation.
Construction in challenging environments
Read more about the Australian Standards for exterior cladding on our blog. The full standards for commercial cladding can be found in Volume 1 of the National Construction Code.
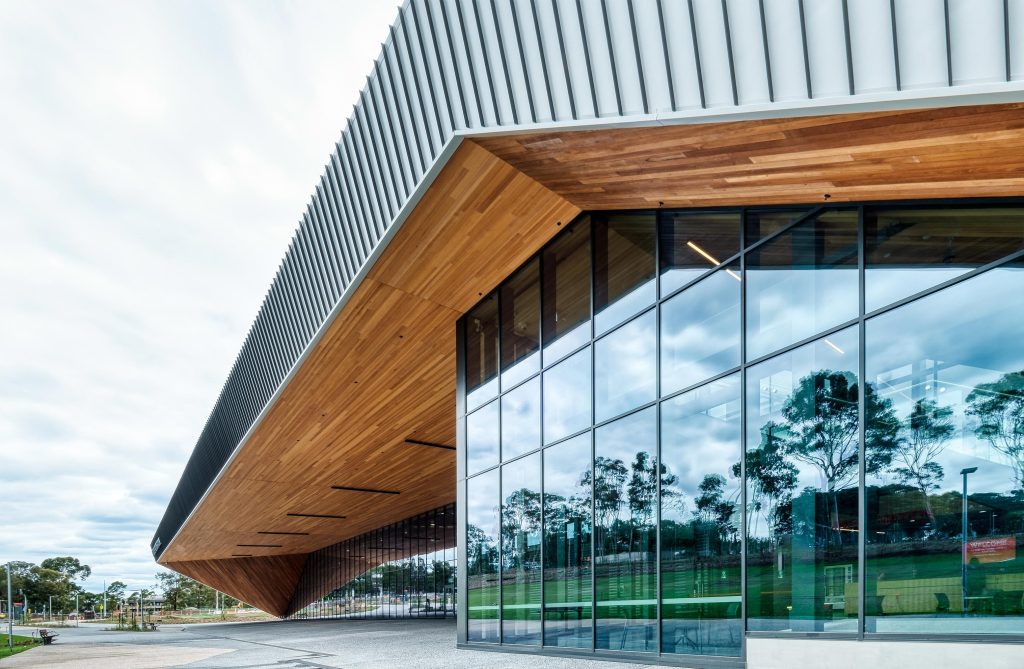
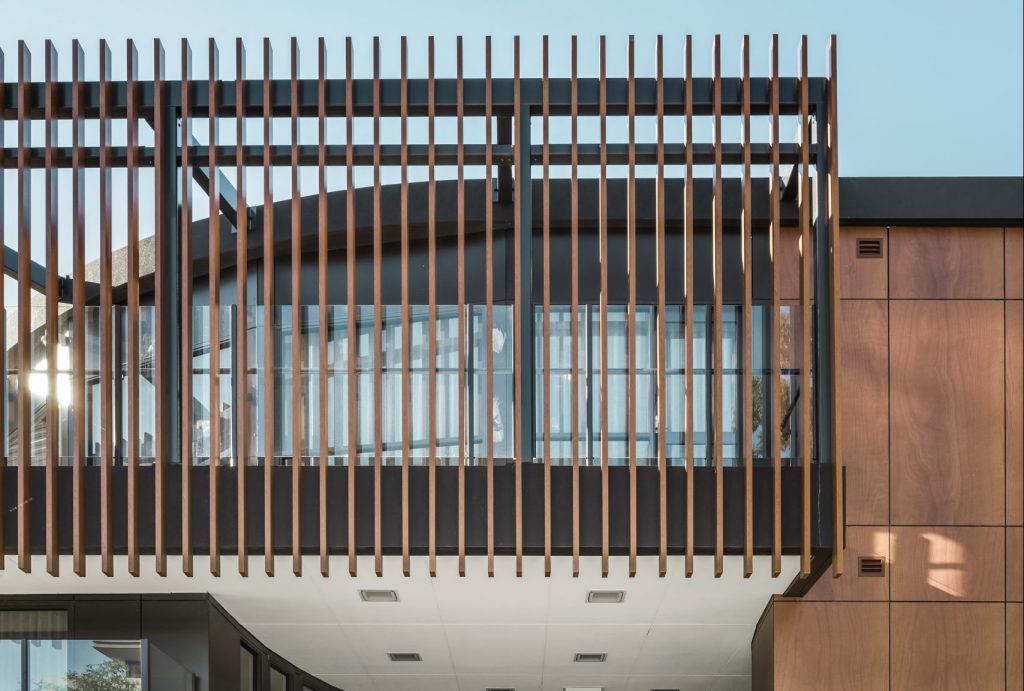
Alu Batten
Alu Batten is a batten system that offers the beauty of natural timber with the performance of aluminium. The two-part design makes it easy to fix these battens to the outside of a building, and it offers infinite flexibility to create screens that provide shade, privacy and acoustic control.
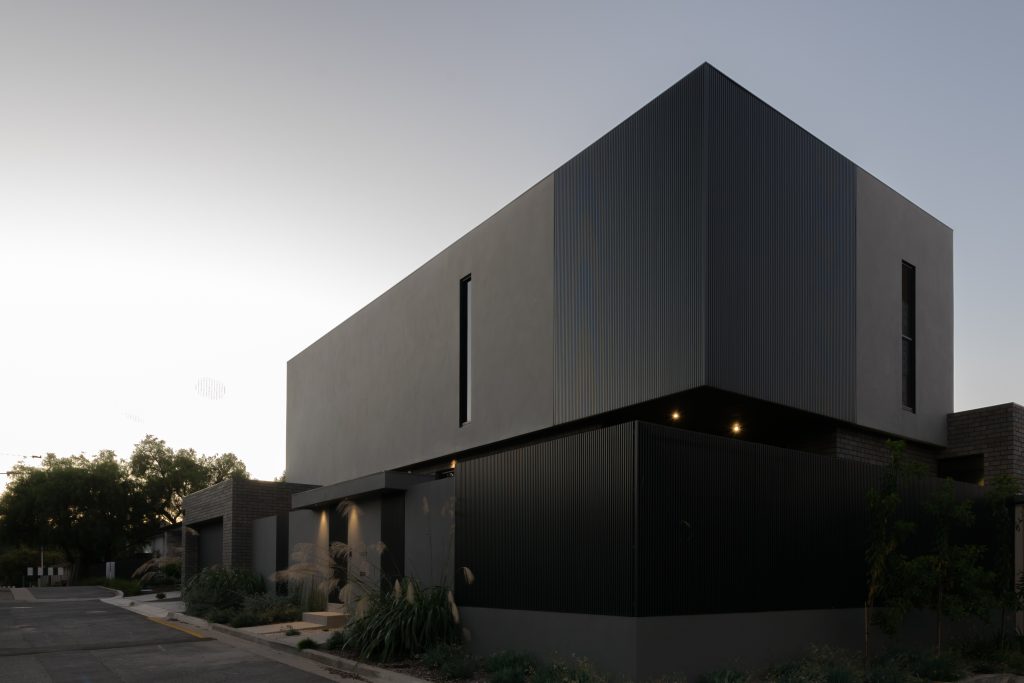
AluSelekta Screenclad
AluSelekta Screenclad is an aluminium channel product that gives the impression of screening. The profiles feature deep channels that create strong shadow lines, and each board is securely fixed to the rest through interlocking tongues.

AluSelekta Channel
AluSelekta Channels is a channel product with the appearance of timber boards. Channels are available in a broad range of timber-look finishes. These finishes are double-baked powder coating with a 3D grain, and they’re rated to withstand external use in commercial settings.
AluSelekta Screenclad
AluSelekta Screenclad is an aluminium channel product that gives the impression of screening. The profiles feature deep channels that create strong shadow lines, and each board is securely fixed to the rest through interlocking tongues.
AluSelekta Channel
AluSelekta Channels is a channel product with the appearance of timber boards. Channels are available in a broad range of timber-look finishes. These finishes are double-baked powder coating with a 3D grain, and they’re rated to withstand external use in commercial settings.
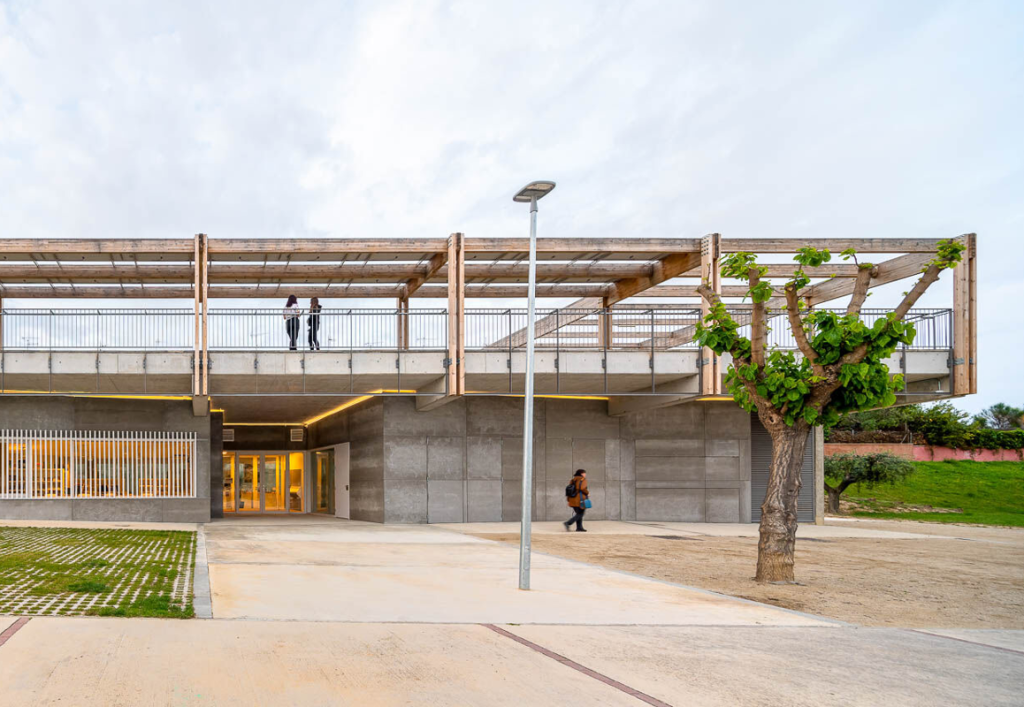
AluSelekta Screenclad
AluSelekta Screenclad is an aluminium channel product that gives the impression of screening. The profiles feature deep channels that create strong shadow lines, and each board is securely fixed to the rest through interlocking tongues.
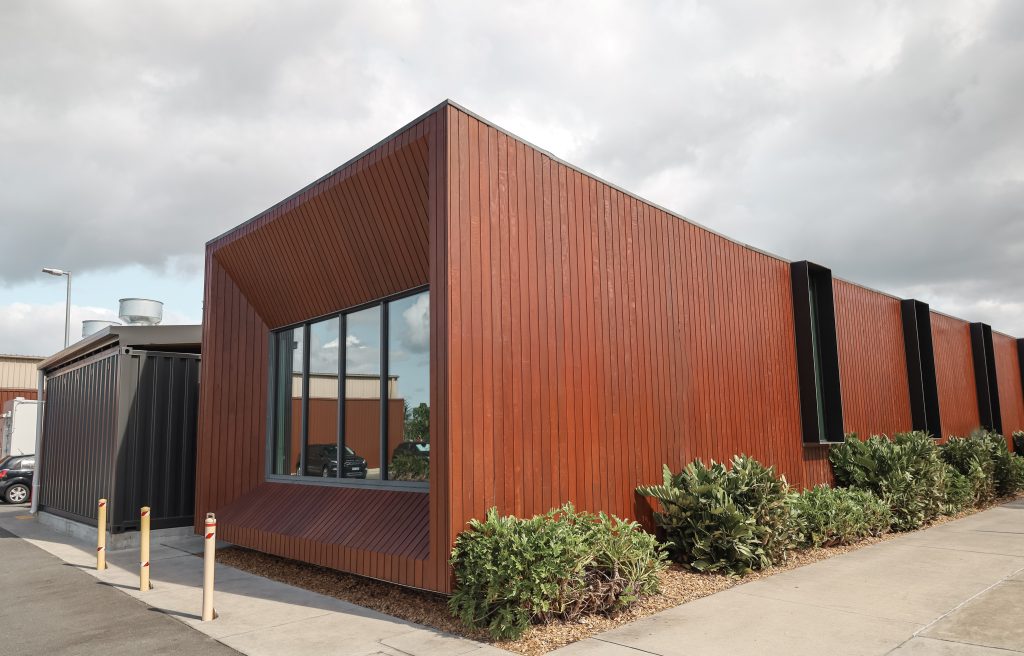
Beenleigh Rum Distillery
Location: Eagleby, Queensland
Products Used: Newport Channel in Ironbark
The Beenleigh Rum Distillery makes strong use of Ironbark timber throughout, and it’s one of our favourite projects. The rich colour of the Ironbark is offset by green landscaping and Colorbond sheeting that round out the design.
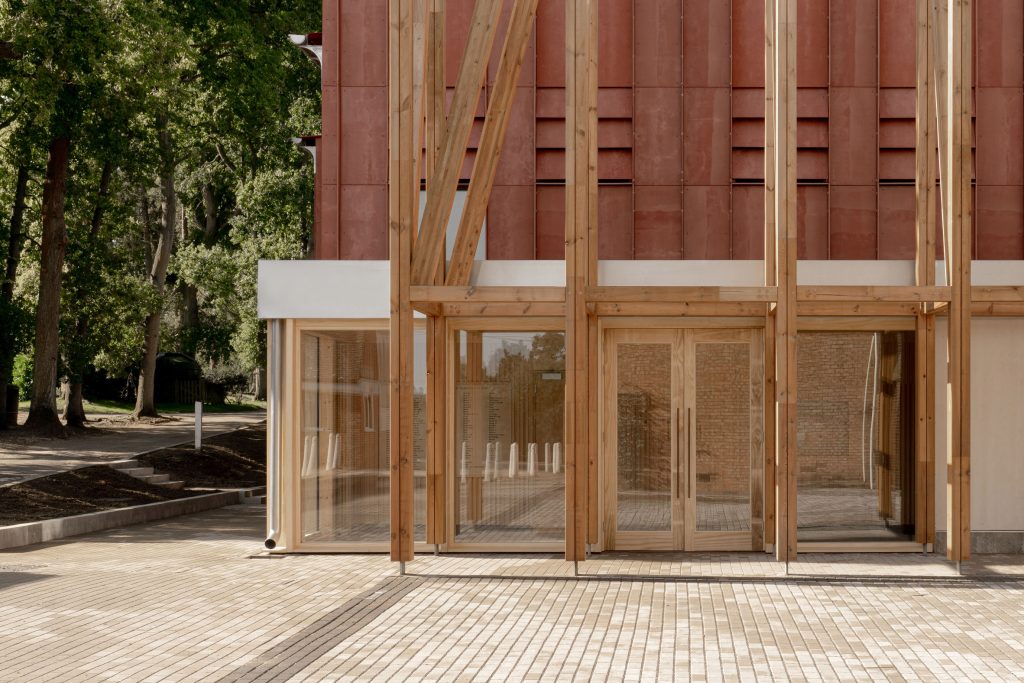
David Brownlow Theatre
Location: Newton, United Kingdom
Products Used: Viroc Fibre Cement in Red
The David Brownlow Theatre is an architectural beauty. It’s clad all-over in our Viroc fibre cement sheeting. The soft red tones lend the building an earthy appearance that blends in with the surrounding greenery.
The Viroc sheeting is offset by natural framing around the entry and foyer, which further grounds the design and softens its hard lines.
Design Your Suspended Ceiling With Modinex
Suspended timber ceilings are a smart choice for creating a modern architectural space that blends functionality with biophilic design principles.
From linear battens to intricate geometric patterns, they offer countless design possibilities and can effortlessly make a space feel sophisticated and inviting.
If you’re interested in installing a suspended timber ceiling, contact our team today. We’d also be happy to discuss your next project for any other application, such as wall panelling.
Article By Joel Leitch | 19 December 2025

Joel Leitch
Project Consultant
Joel is an integral team member of NSW projects division with over a decade as a consultant to architects and builders. With extensive experience as a head of projects, Joel Leitch combines deep knowledge of natural timber, aluminium, and concrete to provide innovative and inspiring design solutions.
